Welcome to 3421 Pobst Drive—a brick ranch that nails the balance between cozy and practical. With nearly 1,800 square feet of total living space, this home offers more than meets the eye, including a finished basement, two-car garage, and a large, fenced-in backyard designed for both play and relaxation. Inside, you'll find warm hardwood floors stretching through much of the main level. The kitchen features bar-top seating, crisp white cabinetry, and an open pass-through to the living room—great for entertaining without missing the conversation. Just off the kitchen, a clever half bath adds convenience for guests without sacrificing privacy. Three bedrooms sit on the main floor, each with plenty of natural light and ample closet space. Downstairs, the finished basement extends your living space with a rec room, fireplace, laundry area, and a bonus room that could serve as a guest space, home gym, or hobby zone. There’s room to spread out without giving up the cozy feel that makes a house feel like home. Outside, you’ll find one of the best surprises—a backyard built for real life. Roast marshmallows around the firepit, enjoy a quiet evening on the covered patio with dual ceiling fans, or take advantage of the shed and extra parking pad for storage and utility. The fenced yard is flat, functional, and ready for whatever the day calls for—whether that’s weekend entertaining or winding down solo after work. Whether you're looking to simplify, spread out, or finally find a home that doesn’t need a to-do list, Pobst delivers. Located just minutes from The Greene and Cornerstone of Centerville, you’ll enjoy quick access to shopping, dining, parks, and more—all from a comfortable, well-maintained base that’s ready for what’s next.
Sold for $258,137
$258,137
3421 Pobst Dr, Dayton, OH 45420
3beds
1,782sqft
Single Family Residence
Built in 1960
9,387 Square Feet Lot
$272,000 Zestimate®
$145/sqft
$2,032 Estimated rent
Home value
$272,000
$248,000 - $299,000
$2,032/mo
Zestimate® history
Owner options
List your home for rent
$2,032/mo
Rent Zestimate®
Find your next renter with Zillow Rental Manager. Plus, with online applications, you can quickly screen prospective tenants – for free.
$2,032/mo
Rent Zestimate®
Refinance and save
$1,786/mo
Est. payment
Refinancing to a lower rate could help reduce your monthly payments and save thousands over the life of the loan.
$1,786/mo
Est. payment
Explore your selling options
Work with a Zillow partner agent
Leverage their expertise and Zillow's premium Showcase listings to get your home seen by more buyers.
Get startedList with your own agent
Get your home in front of millions of buyers by listing it on Zillow.
Learn how to do itSell it yourself
Take full control of how buyers see your home on Zillow by listing For Sale by Owner (FSBO).
List your homeWhat's special
Clever half bathFinished basementRec roomBonus roomPlenty of natural lightExtra parking padWarm hardwood floors
Zillow last checked:
Listing updated:
Listed by:
Jeff S Probst (937)530-4904,
Keller Williams Community Part,
Brad Shinkle 937-231-7208,
Keller Williams Community Part
Bought with:
Tami Holmes, 2005015284
Tami Holmes Realty
Source: DABR MLS,MLS#: 939124 Originating MLS: Dayton Area Board of REALTORS
Originating MLS: Dayton Area Board of REALTORSFacts & features
Interior
Bedrooms & bathrooms
- Bedrooms: 3
- Bathrooms: 2
- Full bathrooms: 1
- 1/2 bathrooms: 1
- Main level bathrooms: 2
Bedroom
- Level: Main
- Dimensions: 12 x 10
Bedroom
- Level: Main
- Dimensions: 12 x 10
Bedroom
- Level: Main
- Dimensions: 12 x 9
Bonus room
- Level: Basement
- Dimensions: 15 x 10
Kitchen
- Level: Main
- Dimensions: 12 x 11
Laundry
- Level: Basement
- Dimensions: 15 x 13
Living room
- Level: Main
- Dimensions: 20 x 14
Other
- Level: Basement
- Dimensions: 8 x 6
Recreation
- Level: Basement
- Dimensions: 25 x 12
Recreation
- Level: Basement
- Dimensions: 20 x 12
Heating
- Forced Air, Natural Gas
Cooling
- Central Air
Appliances
- Included: Cooktop, Dishwasher, Disposal, Microwave, Refrigerator, Gas Water Heater
Features
- Basement: Finished
- Number of fireplaces: 1
- Fireplace features: One, Gas
Interior area
- Total structure area: 1,782
- Total interior livable area: 1,782 sqft
Property
Parking
- Total spaces: 2
- Parking features: Detached, Garage, Two Car Garage
- Garage spaces: 2
Features
- Levels: One
- Stories: 1
- Patio & porch: Patio
- Exterior features: Fence, Patio, Storage
Lot
- Size: 9,387 Square Feet
Details
- Additional structures: Shed(s)
- Parcel number: N64023040015
- Zoning: Residential
- Zoning description: Residential
Construction
Type & style
- Home type: SingleFamily
- Property subtype: Single Family Residence
Materials
- Brick
Condition
- Year built: 1960
Utilities & green energy
- Water: Public
- Utilities for property: Sewer Available, Water Available
Community & HOA
Community
- Subdivision: Rosewood Gardens
HOA
- Has HOA: No
Location
- Region: Dayton
Financial & listing details
- Price per square foot: $145/sqft
- Tax assessed value: $162,350
- Annual tax amount: $3,623
- Date on market: 7/17/2025
- Listing terms: Conventional,FHA,VA Loan
Price history
| Date | Event | Price |
|---|---|---|
| 8/18/2025 | Sold | $258,137-0.7%$145/sqft |
Source:  DABR MLS #939124 Report a problem DABR MLS #939124 Report a problem | ||
| 7/19/2025 | Pending sale | $260,000+10.6%$146/sqft |
Source: DABR MLS #939124 Report a problem | ||
| 7/17/2025 | Listed for sale | $235,000+84.3%$132/sqft |
Source: DABR MLS #939124 Report a problem | ||
| 7/12/2021 | Sold | $127,500+20.3%$72/sqft |
Source: Public Record Report a problem | ||
| 8/2/2002 | Sold | $106,000$59/sqft |
Source: Public Record Report a problem | ||
Public tax history
| Year | Property taxes | Tax assessment |
|---|---|---|
| 2025 | $3,623 -0.2% | $56,820 |
| 2024 | $3,630 +2.9% | $56,820 |
| 2023 | $3,527 +1.9% | $56,820 +28.9% |
| 2022 | $3,460 +8.1% | $44,080 |
| 2021 | $3,200 -0.3% | $44,080 |
| 2020 | $3,209 +14% | $44,080 +29.1% |
| 2019 | $2,815 -0.5% | $34,150 |
| 2018 | $2,830 +8.6% | $34,150 |
| 2017 | $2,606 +7.4% | $34,150 +14.4% |
| 2016 | $2,427 +3.3% | $29,860 |
| 2015 | $2,349 +1.3% | $29,860 |
| 2014 | $2,319 | $29,860 |
Find assessor info on the county website
Neighborhood: 45420
Nearby homes
- $212,5002 bd2 ba1.5k sqft3417 Pobst Dr, Kettering, OH 45420Off Market
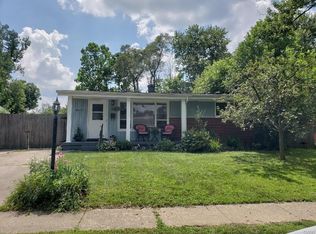
- $197,8004 bd2 ba1.2k sqft3425 Pobst Dr, Dayton, OH 45420Sold

- $265,5003 bd2 ba1.4k sqft3413 Pobst Dr, Dayton, OH 45420Off Market
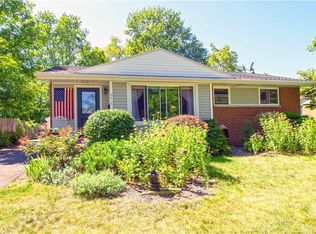
- $229,7003 bd2 ba1.2k sqft3429 Pobst Dr, Dayton, OH 45420Off Market
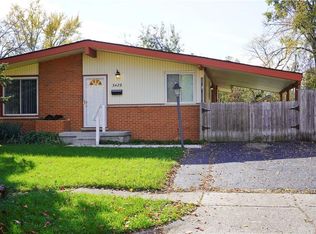
- $199,3003 bd1 ba875 sqft2224 Patricia Dr, Dayton, OH 45420Off Market
- $210,3003 bd1 ba1.1k sqft3420 Pobst Dr, Dayton, OH 45420Off Market
- $207,6003 bd1 ba1.3k sqft2232 Patricia Dr, Dayton, OH 45420Off Market
- $218,3003 bd1 ba1.2k sqft3424 Pobst Dr, Dayton, OH 45420Off Market
Nearby schools
GreatSchools rating
- 7/10Indian Riffle Elementary SchoolGrades: PK-5Distance: 0.7 mi
- 6/10Kettering Middle SchoolGrades: 6-8Distance: 0.6 mi
- 7/10Kettering Fairmont High SchoolGrades: 9-12Distance: 2.3 mi
Schools provided by the listing agent
- District: Kettering
Source: DABR MLS. This data may not be complete. We recommend contacting the local school district to confirm school assignments for this home.
Get a cash offer in 3 minutes
Find out how much your home could sell for in as little as 3 minutes with a no-obligation cash offer.
Estimated market value
$272,000
Get a cash offer in 3 minutes
Find out how much your home could sell for in as little as 3 minutes with a no-obligation cash offer.
Estimated market value
$272,000
- Ohio
- Montgomery County
- Kettering
- 45420
- 3421 Pobst Dr
Nearby cities
Nearby zip codes
Other Kettering Topics
