Skip main navigation
Off market
  • $2,639,500

    3421 Ravenwood Ln, Miramar Beach, FL 32550

    4beds
    3,688sqft
    Single Family Residence
    Built in 2013
    -- sqft lot
    $2,639,500 Zestimate®
    $716/sqft
    $7,564 Estimated rent

    Home value

    $2,639,500

    $2.32M - $3.01M

    $7,564/mo

    Zestimate® history
    Loading
    Loading...

    Owner options

    List your home for rent

    $7,564/mo

    Rent Zestimate®

    Find your next renter with Zillow Rental Manager. Plus, with online applications, you can quickly screen prospective tenants – for free.

    Learn more

    $7,564/mo

    Rent Zestimate®

    Refinance and save

    $16,480/mo

    Est. payment

    Refinancing to a lower rate could help reduce your monthly payments and save thousands over the life of the loan.

    See today's rates

    $16,480/mo

    Est. payment

    Explore your selling options

    Work with a Zillow partner agent

    Leverage their expertise and Zillow's premium Showcase listings to get your home seen by more buyers.

    Get started

    List with your own agent

    Get your home in front of millions of buyers by listing it on Zillow.

    Learn how to do it

    Sell it yourself

    Take full control of how buyers see your home on Zillow by listing For Sale by Owner (FSBO).

    List your home

    What's special

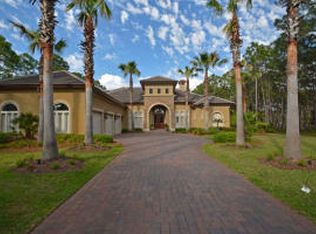
    Set prominently on a corner lot just inside Ravenwood that both faces a manicured park and backs up to the 10th hole of Burnt Pine is the current Boswell Builders model home. Though it offers a more modern interpretation of what was perhaps their most popular floor plan, with an emphasis on open concept, you will still find the legacy mark of this custom builder in every luxurious detail. Beyond its motor court and three-car garage, double entry doors reveal the screen enclosed pool with cascading waterfall wall spanning its width. The adjoining covered porch features a stacked stone outdoor gas fireplace and built-in grill station. Vanishing sliders open to the great room, combining the living area and modern kitchen. Bar seating complemented by a built-in counter height table in the kitchen allow guests to gather near the cook. A full height wine refr igerator is easily accessible from the dining area, as suited for everyday dining as it is formal gatherings. The split floor plan privately places the master suite in its own wing. Stacked crown molding found throughout especially accentuates the tray ceiling detail in the master. Rich wood floors gleam under natural light streaming in through its bay of windows and French doors leading to the pool. Furniture grade vanities in the master bath stand on either side of a soaking tub, behind which is a stone-clad walk through shower. On the second floor, a den and additional bedrooms open onto a deep covered porch with enhanced view of the golf course. The premium location of this home is among the closest to the exclusive Burnt Pine Golf Club. Guards man the gate of this country club community with security patrol, located within the gated confines of a resort setting, home to three additional golf courses, a full-service marina, as well as multiple shopping and dining venues.

    This property is off market, which means it's not currently listed for sale or rent on Zillow. This may be different from what's available on other websites or public sources.

    Zillow last checked:

    Listing updated:

    Listed by:

    Jo M Stewart,

    Scenic Sotheby's International Realty

    Bought with:

    Ginger J Lundstrom, 499352

    Platinum Realty LLC

    Source: ECAOR,MLS#: 729955MLS Logo

    Facts & features

    Interior

    Bedrooms & bathrooms
    • Bedrooms: 4
    • Bathrooms: 5
    • Full bathrooms: 4
    • 1/2 bathrooms: 1
    Primary bedroom
    • Level: First
    • Area: 305.02 Square Feet
    • Dimensions: 20.2 x 15.1
    Bedroom
    • Level: First
    • Area: 145.2 Square Feet
    • Dimensions: 12.1 x 12.
    Bedroom
    • Level: Second
    • Area: 196.98 Square Feet
    • Dimensions: 14.7 x 13.4
    Bedroom
    • Level: Second
    • Area: 172.2 Square Feet
    • Dimensions: 14. x 12.3
    Dining room
    • Level: First
    • Area: 200.83 Square Feet
    • Dimensions: 15.1 x 13.3
    Great room
    • Level: First
    • Area: 400 Square Feet
    • Dimensions: 20 x 20
    Kitchen
    • Level: First
    • Area: 274.48 Square Feet
    • Dimensions: 18.8 x 14.6
    Loft
    • Level: Second
    • Area: 174.64 Square Feet
    • Dimensions: 14.8 x 11.8
    Office
    • Level: First
    • Area: 154.88 Square Feet
    • Dimensions: 12.8 x 12.1
    Other
    • Level: First
    • Area: 480.7 Square Feet
    • Dimensions: 25.3 x 19.
    Heating
    • Central, Heat High Efficiency, Natural Gas
    Cooling
    • Central Air, Ceiling Fan(s)
    Appliances
    • Included: Cooktop, Dishwasher, Disposal, Microwave, Range Hood
    • Laundry: Washer/Dryer Hookup
    Features
    • Breakfast Bar, Crown Molding, Vaulted Ceiling(s), Tray Ceiling(s), Kitchen Island, Recessed Lighting, Newly Painted, Split Bedroom, Upgraded Media Wing
    • Flooring: Hardwood, Terrazzo, Carpet
    • Windows: Window Treatments
    • Has fireplace: Yes
    • Fireplace features: EPA Qualified Fireplace, Fireplace 2+
    • Common walls with other units/homes: No Common Walls
    Interior area
    • Total structure area: 3,688
    • Total interior livable area: 3,688 sqft

    Property

    Parking
    • Total spaces: 3
    • Parking features: Garage Door Opener, Oversized
    • Attached garage spaces: 3
    Features
    • Stories: 2
    • Patio & porch: Covered, Enclosed, Screened
    • Exterior features: Outdoor Grill, Balcony, Lawn Pump, Sprinkler System, Outdoor Kitchen
    • Has private pool: Yes
    • Pool features: Heated, In Ground, Pool - Enclosed
    • Has spa: Yes
    • Spa features: Heated
    Lot
    • Dimensions: 97.11 x 195.83 x 161.94 x 180.39
    • Features: Cleared, Corner Lot, Covenants, On Golf Course, Restrictions, Sidewalk
    Details
    • Parcel number: 262S21426500003421
    • Zoning description: Resid Single Family

    Construction

    Type & style
    • Home type: SingleFamily
    • Architectural style: Mediterranean
    • Property subtype: Single Family Residence
    Materials
    • Stone, Stucco
    • Foundation: Slab
    • Roof: Concrete,Slate
    Condition
    • Construction Complete
    • New construction: No
    • Year built: 2013

    Community & HOA

    Community
    • Features: BBQ Pit/Grill, Beach, Fitness Center, Fishing, Gated, Golf, Marina, Minimum Rental Prd, Short Term Rental - Not Allowed, Picnic Area, Playground, Pool, TV Cable, Tennis Court(s)
    • Security: Security System, Smoke Detector(s)
    • Subdivision: BURNT PINE
    HOA
    • Has HOA: Yes
    • Services included: Legal, Licenses/Permits, Management, Recreational Faclty, Security, Cable TV, Trash
    Location
    • Region: Miramar Beach

    Financial & listing details

    • Price per square foot: $716/sqft
    • Date on market: 5/18/2015
    • Road surface type: Paved

    Price history

    DateEventPrice
    9/4/2015Sold$1,350,000$366/sqft
    Source: ECAOR #729955 Report a problem

    Public tax history

    Tax history is unavailable.

    Neighborhood: 32550

    Nearby schools

    GreatSchools rating
    Schools provided by the listing agent
    • Elementary: Van R Butler
    • Middle: Emerald Coast
    • High: South Walton

    Source: ECAOR. This data may not be complete. We recommend contacting the local school district to confirm school assignments for this home.

    Sell for more on Zillow
    Get a Zillow Showcase℠ listing at no additional cost and you could sell for .
    $2,639,500
    2% more
    +$52,790
    With Zillow Showcase(estimated)
    $2,692,290