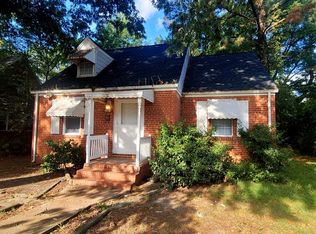
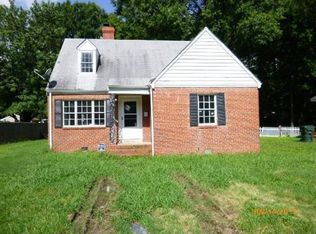
You are going to LOVE this UPDATED 4 bedroom, all BRICK cape in the quiet & charming Davee Gardens neighborhood.
Features/Upgrades include; NEWER 30 year dimensional roof (2019), NEWER gutters, NEW luxury vinyl plank flooring
in living room & dining room (2024), Vinyl energy efficient windows, New kitchen cabinets (2023), Granite counters,
Tile flooring in kitchen and bath, NEWER Stainless steel appliances, Fresh paint throughout (2024), Refinished
hardwoods (2023), Updated lighting, recessed lighting and so much more. As you approach the property you're greeted
with a dedicated driveway that has just been re-graveled, fenced-in backyard and tons of curb appeal. Walking under
the covered front porch and into the home your welcomed with decorative tile flooring in the foyer and NEW LVP
flooring in the living room boasting a brick fireplace, recessed lighting, fresh paint throughout, white painted scent wall
and open to the dining room with new LED lighting & chair rail moulding. The kitchen features upgraded white shaker
cabinets, stainless steel appliances and gorgeous tile flooring. Off of the kitchen is access to the backyard. There are
two bedrooms on the first floor, one with gorgeously refinished true hardwood floors and the other with NEW LVP
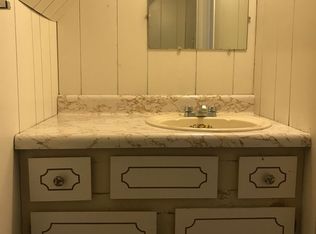
flooring. The full bath showcases tile flooring, new pedestal vanity, newer toilet, linen closet and newer lighting/mirror.
Upstairs there are two more spacious bedrooms, both recently painted. One of the upstairs bedrooms features
hardwoods & two closets while the other showcases built-ins and carpet flooring. NEW LED lighting upstairs along with
a hallway storage closet. The backyard is fenced-in and offers tons of usable yard space for outdoor activities. ALL
APPLIANCES CONVEY for your convenience including; washing machine, dryer, refrigerator, microwave & stove.
HURRY! Schedule your showing today!
Sold for $235,000
Zillow last checked:
Listing updated:
Bought with:
Crystal Padgett, 0225215096
Padgett Properties LLC
Source: CVRMLS,MLS#: 2411934 Originating MLS: Central Virginia Regional MLS
Originating MLS: Central Virginia Regional MLSPrice history
| Date | Event | Price |
|---|---|---|
| 6/25/2024 | Sold | $235,000$196/sqft |
Source:  CVRMLS #2411934 Report a problem CVRMLS #2411934 Report a problem | ||
| 5/26/2024 | Pending sale | $235,000$196/sqft |
Source: CVRMLS #2411934 Report a problem | ||
| 5/22/2024 | Listed for sale | $235,000$196/sqft |
Source: CVRMLS #2411934 Report a problem | ||
| 5/10/2024 | Listing removed | -- |
Source: CVRMLS #2410366 Report a problem | ||
| 5/2/2024 | Pending sale | $235,000$196/sqft |
Source: CVRMLS #2410366 Report a problem | ||
| 4/30/2024 | Listed for sale | $235,000+17.5%$196/sqft |
Source: CVRMLS #2410366 Report a problem | ||
| 1/5/2024 | Listing removed | -- |
Source: Zillow Rentals Report a problem | ||
| 1/4/2024 | Listed for rent | $1,900+91%$2/sqft |
Source: Zillow Rentals Report a problem | ||
| 1/9/2023 | Sold | $199,950$167/sqft |
Source: CVRMLS #2231189 Report a problem | ||
| 12/1/2022 | Pending sale | $199,950$167/sqft |
Source: CVRMLS #2231189 Report a problem | ||
| 11/29/2022 | Listed for sale | $199,950+299.9%$167/sqft |
Source: CVRMLS #2231189 Report a problem | ||
| 5/21/2013 | Listing removed | $995$1/sqft |
Source: Advance Realty Specialists Report a problem | ||
| 3/29/2013 | Listed for rent | $995-5.2%$1/sqft |
Source: Advance Realty Specialists Report a problem | ||
| 2/22/2011 | Listing removed | $1,050$1/sqft |
Source: TNC Report a problem | ||
| 1/23/2011 | Listed for rent | $1,050$1/sqft |
Source: TNC Report a problem | ||
| 7/22/2004 | Sold | $50,000$42/sqft |
Source: Public Record Report a problem | ||
Get a cash offer in 3 minutes
Find out how much your home could sell for in as little as 3 minutes with a no-obligation cash offer.
Estimated market value
$256,200
