Welcome to your dream home located just two short blocks from Bayshore Boulevard, the best spot in Tampa for biking, running, and walking not to mention the best views of Tampa Bay. NEW ROOF JUST INSTALLED! This beautifully updated 2 bedroom, 2.5 bathroom townhouse is a true gem, offering the best deal in the coveted Plant High School District. Step inside and be captivated by the bright and airy ambiance that fills every corner of this stunning residence. The luxury plank flooring adds a touch of sophistication and complements the modern updates perfectly. The kitchen is a chef's delight, boasting all-wood cabinets, sleek granite countertops, and top-of-the-line stainless steel appliances. The open concept living and dining areas create a seamless flow, making entertaining a breeze. Your guests will be enchanted by the inviting atmosphere and impressed by the impeccable finishes. Upstairs you’ll find double owner suites, each featuring a private en-suite bathroom. These rooms feature new carpet and neutral paint and the bathrooms are sparkling and have been tastefully renovated with new vanities. French doors off the living room lead out to your private rear patio, the perfect spot to enjoy Al Fresco dining with friends and family. Location is everything, and this home delivers in the midst of a vibrant and active community. Immerse yourself in the beauty of the surroundings as you explore the picturesque sights during your morning runs or bike rides. Within a mere 5-minute radius, you'll find grocery stores, restaurants, coffee shops, and all the amenities that enhance daily living. Don't let this opportunity pass you by! Schedule a showing today and seize the chance to call this one-of-a-kind property your own. Experience the luxury, convenience, and serenity that awaits you in this peaceful oasis near the city. Your dream home is just a showing away—act now before it's gone!
Sold for $556,000
$556,000
3421 S Carter St APT E, Tampa, FL 33629
2beds
1,424sqft
Townhouse
Built in 1982
2,302 Square Feet Lot
$572,900 Zestimate®
$390/sqft
$3,637 Estimated rent
Home value
$572,900
$539,000 - $607,000
$3,637/mo
Zestimate® history
Owner options
List your home for rent
$3,637/mo
Rent Zestimate®
Find your next renter with Zillow Rental Manager. Plus, with online applications, you can quickly screen prospective tenants – for free.
$3,637/mo
Rent Zestimate®
Refinance and save
$3,832/mo
Est. payment
Refinancing to a lower rate could help reduce your monthly payments and save thousands over the life of the loan.
$3,832/mo
Est. payment
Explore your selling options
Work with a Zillow partner agent
Leverage their expertise and Zillow's premium Showcase listings to get your home seen by more buyers.
Get startedList with your own agent
Get your home in front of millions of buyers by listing it on Zillow.
Learn how to do itSell it yourself
Take full control of how buyers see your home on Zillow by listing For Sale by Owner (FSBO).
List your homeWhat's special
Modern updatesPrivate rear patioAl fresco diningSleek granite countertopsLuxury plank flooringNew roofGrocery stores
Zillow last checked:
Listing updated:
Listed by:
Stephen Scott PA 813-688-0068,
PINEYWOODS REALTY LLC 813-225-1890,
Tampa Tim Terpening 813-545-5302,
PINEYWOODS REALTY LLC
Bought with:
Rhonda Ryals, 3387094
FATHOM REALTY FL LLC
Source: Stellar MLS,MLS#: T3458614 Originating MLS: Tampa
Originating MLS: Tampa
Facts & features
Interior
Bedrooms & bathrooms
- Bedrooms: 2
- Bathrooms: 3
- Full bathrooms: 2
- 1/2 bathrooms: 1
Primary bedroom
- Features: Walk-In Closet(s)
- Level: Second
- Dimensions: 14x13
Bedroom 2
- Features: Walk-In Closet(s)
- Level: Second
- Dimensions: 14x12
Kitchen
- Level: First
- Dimensions: 8x10
Living room
- Level: First
- Dimensions: 14x23
Heating
- Central
Cooling
- Central Air
Appliances
- Included: Refrigerator
- Laundry: Inside, Laundry Room, Upper Level
Features
- Crown Molding, Living Room/Dining Room Combo, Solid Surface Counters, Solid Wood Cabinets, Walk-In Closet(s)
- Flooring: Vinyl
- Doors: French Doors
- Has fireplace: No
Interior area
- Total structure area: 1,856
- Total interior livable area: 1,424 sqft
Property
Parking
- Total spaces: 2
- Parking features: Carport
- Carport spaces: 2
Features
- Levels: Two
- Stories: 2
- Patio & porch: Rear Porch
- Fencing: Wood
Lot
- Size: 2,302 Square Feet
Details
- Parcel number: A3429183UQ00000000011.B
- Zoning: PD
- Special conditions: None
Construction
Type & style
- Home type: Townhouse
- Property subtype: Townhouse
Materials
- Block
- Foundation: Slab
- Roof: Shingle
Condition
- New construction: No
- Year built: 1982
Utilities & green energy
- Sewer: Public Sewer
- Water: Public
- Utilities for property: Public
Community & HOA
Community
- Features: None
- Pet fee: $0 monthly
- Subdivision: HAWLEYS SUB
HOA
- Has HOA: No
- Services included: None
Location
- Region: Tampa
Financial & listing details
- Price per square foot: $390/sqft
- Tax assessed value: $441,603
- Annual tax amount: $6,639
- Date on market: 7/20/2023
- Cumulative days on market: 29 days
- Listing terms: Cash,Conventional,FHA,VA Loan
- Ownership: Fee Simple
- Total actual rent: 0
- Road surface type: Asphalt
Price history
| Date | Event | Price |
|---|---|---|
| 9/19/2023 | Sold | $556,000-0.7%$390/sqft |
Source:  Stellar MLS #T3458614 Report a problem Stellar MLS #T3458614 Report a problem | ||
| 8/21/2023 | Pending sale | $559,900+1.8%$393/sqft |
Source: Stellar MLS #T3458614 Report a problem | ||
| 8/16/2023 | Price change | $549,900-3.5%$386/sqft |
Source: Stellar MLS #T3458614 Report a problem | ||
| 7/20/2023 | Listed for sale | $569,900+54%$400/sqft |
Source: Stellar MLS #T3458614 Report a problem | ||
| 6/23/2023 | Sold | $370,000+202%$260/sqft |
Source: Public Record Report a problem | ||
| 3/13/2001 | Sold | $122,500$86/sqft |
Source: Public Record Report a problem | ||
Public tax history
| Year | Property taxes | Tax assessment |
|---|---|---|
| 2025 | $8,024 -0.3% | $441,603 -4% |
| 2024 | $8,048 +11.3% | $460,061 +31.1% |
| 2023 | $7,230 +8.9% | $350,898 +10% |
| 2022 | $6,640 +14.1% | $318,998 +10% |
| 2021 | $5,821 +7% | $289,998 +7.8% |
| 2020 | $5,441 +67.5% | $269,062 +34.6% |
| 2019 | $3,248 | $199,869 +1.9% |
| 2018 | $3,248 +0.9% | $196,142 -5.4% |
| 2017 | $3,220 +1.7% | $207,317 +10.2% |
| 2016 | $3,168 +3.1% | $188,157 +0.7% |
| 2015 | $3,072 -0.2% | $186,849 -6.7% |
| 2014 | $3,077 -8.2% | $200,347 +26.4% |
| 2013 | $3,352 +7.3% | $158,450 +10% |
| 2012 | $3,125 -0.7% | $144,045 +1.9% |
| 2011 | $3,147 +13.3% | $141,291 +10% |
| 2010 | $2,777 -0.6% | $128,446 0% |
| 2009 | $2,793 +180.4% | $128,447 +49.4% |
| 2008 | $996 -21.8% | $85,966 +3% |
| 2007 | $1,274 -5.2% | $83,462 +2.5% |
| 2006 | $1,344 +1.3% | $81,426 +3% |
| 2005 | $1,327 | $79,054 +3% |
| 2004 | -- | $76,751 +1.9% |
| 2003 | -- | $75,320 -22.8% |
| 2002 | -- | $97,535 +47.5% |
| 2001 | -- | $66,105 +3% |
| 2000 | $999 | $64,180 |
Find assessor info on the county website
Neighborhood: Bayshore Beautiful
Nearby homes
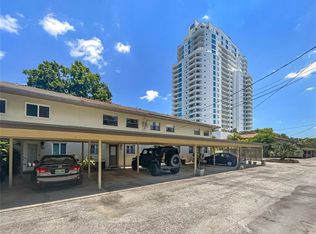
- $410,0002 bd3 ba1.4k sqft3421 S Carter St APT C, Tampa, FL 33629Sold
- $502,5002 bd2 ba1.4k sqft3421 S Carter St APT A, Tampa, FL 33629Off Market
- $496,5002 bd3 ba1.4k sqft3421 S Carter St APT B, Tampa, FL 33629Off Market
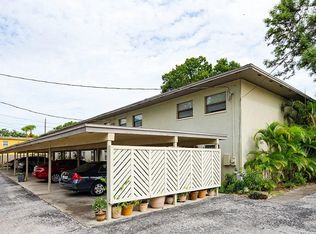
- $505,3002 bd2 ba1.4k sqft3421 S Carter St APT D, Tampa, FL 33629Off Market
- $509,0002 bd2 ba1.4k sqft3421 S Carter St APT F, Tampa, FL 33629Off Market
- $246,500-- bd-- ba-- sqft3421 S Carter St #AF, Tampa, FL 33629Off Market
- $338,400-- bd-- ba-- sqft3421 S Carter St #00C, Tampa, FL 33629Off Market
- $863,6003 bd3 ba2.5k sqft2933 W El Prado Blvd, Tampa, FL 33629Off Market
Nearby schools
GreatSchools rating
- 10/10Roosevelt Elementary SchoolGrades: PK-5Distance: 0.4 mi
- 10/10Coleman Middle SchoolGrades: 6-8Distance: 1.8 mi
- 8/10Plant High SchoolGrades: 9-12Distance: 1 mi
Schools provided by the listing agent
- Elementary: Roosevelt-HB
- Middle: Coleman-HB
- High: Plant-HB
Source: Stellar MLS. This data may not be complete. We recommend contacting the local school district to confirm school assignments for this home.
Get a cash offer in 3 minutes
Find out how much your home could sell for in as little as 3 minutes with a no-obligation cash offer.
Estimated market value
$572,900
Get a cash offer in 3 minutes
Find out how much your home could sell for in as little as 3 minutes with a no-obligation cash offer.
Estimated market value
$572,900
- Florida
- Hillsborough County
- Tampa
- 33629
- Bayshore Beautiful
- 3421 S Carter St Apartment E
Nearby cities
Nearby neighborhoods
Nearby zip codes
Other Tampa Topics
