Skip main navigation
Closed
  • Listed by: Keller Williams Realty St. Louis • Matt Carlson • Contact: 314-799-3171
    Bought with: EXP Realty, LLC
    Price Unknown

    3421 S Compton Ave, Saint Louis, MO 63118

    3beds
    1,920sqft
    Single Family Residence
    Built in 1898
    2,570 Square Feet Lot
    $339,800 Zestimate®
    $--/sqft
    $2,027 Estimated rent

    Home value

    $339,800

    $316,000 - $364,000

    $2,027/mo

    Zestimate® history
    Loading
    Loading...

    Owner options

    List your home for rent

    $2,027/mo

    Rent Zestimate®

    Find your next renter with Zillow Rental Manager. Plus, with online applications, you can quickly screen prospective tenants – for free.

    Learn more

    $2,027/mo

    Rent Zestimate®

    Refinance and save

    Refinancing to a lower rate could help reduce your monthly payments and save thousands over the life of the loan.

    See today's rates

    Explore your selling options

    Work with a Zillow partner agent

    Leverage their expertise and Zillow's premium Showcase listings to get your home seen by more buyers.

    Get started

    List with your own agent

    Get your home in front of millions of buyers by listing it on Zillow.

    Learn how to do it

    Sell it yourself

    Take full control of how buyers see your home on Zillow by listing For Sale by Owner (FSBO).

    List your home

    What's special

    Open floor planModern livingUpdated kitchenStainless steel appliancesNewer roofExposed brickFully renovated home
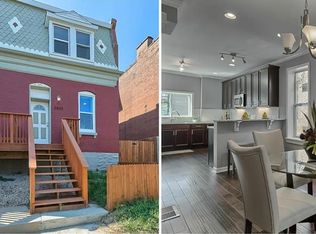
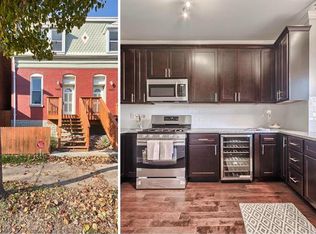
    Welcome to 3421 S. Compton Ave – a stunning gem in the heart of the city! This fully renovated home has 3 bedrooms (including TWO PRIMARY SUITES) and 3 full baths. With a spacious 1920 sqft, this property offers modern living at its finest. As you step inside, you'll be greeted by an open floor plan that seamlessly combines style and functionality. The exposed brick adds a touch of original character, while the exposed ductwork gives the home an industrial-chic vibe. The updated kitchen features a large center island with granite countertops, tons of cabinets and stainless steel appliances. Upstairs you will find two primary suites, a 3rd bedroom and second floor laundry. Fenced backyard with patio and the 2-car garage-port provides ample parking. Zoned HVAC, Newer Roof. Located just a few steps from the vibrant Cherokee Street business district, with shopping, dining, and entertainment options. Additional Rooms: Mud Room

    Zillow last checked:

    Listing updated:

    Listed by:

    Matt Carlson 314-799-3171,

    Keller Williams Realty St. Louis

    Bought with:

    Christoph A Dewald, 2020037702

    EXP Realty, LLC

    Source: MARIS,MLS#: 24017803MLS LogoOriginating MLS: St. Louis Association of REALTORS

    Facts & features

    Interior

    Bedrooms & bathrooms
    • Bedrooms: 3
    • Bathrooms: 3
    • Full bathrooms: 3
    • Main level bathrooms: 1
    Primary bedroom
    • Features: Wall Covering: Some
    • Level: Upper
    • Area: 210
    • Dimensions: 14x15
    Bedroom
    • Features: Wall Covering: Some
    • Level: Upper
    • Area: 165
    • Dimensions: 11x15
    Bedroom
    • Features: Wall Covering: Some
    • Level: Upper
    • Area: 165
    • Dimensions: 11x15
    Dining room
    • Features: Wall Covering: Some
    • Level: Main
    • Area: 135
    • Dimensions: 9x15
    Kitchen
    • Features: Wall Covering: Some
    • Level: Main
    • Area: 224
    • Dimensions: 14x16
    Living room
    • Features: Wall Covering: Some
    • Level: Main
    • Area: 210
    • Dimensions: 14x15
    Mud room
    • Features: Wall Covering: Some
    • Level: Main
    • Area: 81
    • Dimensions: 9x9
    Heating
    • Forced Air, Zoned, Natural Gas
    Cooling
    • Ceiling Fan(s), Central Air, Electric, Zoned
    Appliances
    • Included: Dishwasher, Disposal, Dryer, Electric Range, Electric Oven, Refrigerator, Stainless Steel Appliance(s), Washer, Gas Water Heater
    • Laundry: 2nd Floor
    Features
    • High Speed Internet, High Ceilings, Open Floorplan, Breakfast Bar, Kitchen Island, Custom Cabinetry, Eat-in Kitchen, Granite Counters, Pantry, Separate Dining, Double Vanity
    • Doors: Panel Door(s)
    • Windows: Window Treatments, Insulated Windows, Tilt-In Windows, Wood Frames
    • Basement: Full,Unfinished,Walk-Up Access
    • Has fireplace: No
    • Fireplace features: None
    Interior area
    • Total structure area: 1,920
    • Total interior livable area: 1,920 sqft
    • Finished area above ground: 1,920
    • Finished area below ground: 0

    Property

    Parking
    • Total spaces: 2
    • Parking features: No Driveway, Alley Access, Covered, Garage, Garage Door Opener, Oversized, Off Street
    • Garage spaces: 2
    • Has uncovered spaces: Yes
    Features
    • Levels: Two
    • Patio & porch: Patio
    Lot
    • Size: 2,570 Square Feet
    • Dimensions: 25 x 124
    • Features: Level, Near Public Transit
    Details
    • Parcel number: 15840001900
    • Special conditions: Standard

    Construction

    Type & style
    • Home type: SingleFamily
    • Architectural style: Historic,Traditional,Other
    • Property subtype: Single Family Residence
    Materials
    • Brick
    • Roof: Flat
    Condition
    • Updated/Remodeled
    • New construction: No
    • Year built: 1898

    Utilities & green energy

    • Sewer: Public Sewer
    • Water: Public

    Community & HOA

    Community
    • Security: Security System Owned
    • Subdivision: Northwestern
    Location
    • Region: Saint Louis

    Financial & listing details

    • Tax assessed value: $47,100
    • Annual tax amount: $438
    • Date on market: 3/28/2024
    • Cumulative days on market: 29 days
    • Listing terms: Cash,Conventional,FHA,VA Loan
    • Ownership: Private

    Price history

    DateEventPrice
    9/24/2024Sold--
    Source: Public Record Report a problem
    6/7/2024Sold--
    Source: MARIS #24017803 Report a problem
    4/27/2024Pending sale$335,000$174/sqft
    Source: MARIS #24017803 Report a problem
    4/17/2024Price change$335,000-1.5%$174/sqft
    Source: MARIS #24017803 Report a problem
    3/28/2024Listed for sale$340,000+8%$177/sqft
    Source: MARIS #24017803 Report a problem
    4/27/2023Sold--
    Source: MARIS #23016889 Report a problem
    4/4/2023Pending sale$314,900$164/sqft
    Source: MARIS #23016889 Report a problem
    3/31/2023Listed for sale$314,900$164/sqft
    Source: MARIS #23016889 Report a problem
    3/28/2023Listing removed--
    Source: MARIS #22071239 Report a problem
    3/21/2023Pending sale$314,900$164/sqft
    Source: MARIS #22071239 Report a problem
    3/17/2023Price change$314,900-1.3%$164/sqft
    Source: MARIS #22071239 Report a problem
    3/4/2023Price change$319,000-1.8%$166/sqft
    Source: MARIS #22071239 Report a problem
    2/17/2023Listed for sale$325,000-5.7%$169/sqft
    Source: MARIS #22071239 Report a problem
    12/28/2022Listing removed--
    Source: MARIS #22071239 Report a problem
    12/6/2022Price change$344,500-0.1%$179/sqft
    Source: MARIS #22071239 Report a problem
    11/19/2022Price change$344,900-2.8%$180/sqft
    Source: MARIS #22071239 Report a problem
    11/13/2022Price change$354,900-2.7%$185/sqft
    Source: MARIS #22071239 Report a problem
    11/3/2022Listed for sale$364,900$190/sqft
    Source: MARIS #22071239 Report a problem
    12/2/2011Sold--
    Source: Public Record Report a problem
    6/6/2002Sold--
    Source: Public Record Report a problem

    Public tax history

    YearProperty taxesTax assessment
    2025$3,884 -12.4%$47,100 -10.5%
    2024$4,434 +912.4%$52,630 +921.9%
    2023$438 +4.7%$5,150 +9.1%
    2022$418 +0.1%$4,720
    2021$418 +3.1%$4,720 +2.2%
    2020$405 $4,620
    2019$405 $4,620 +38.7%
    2018$405 +31.4%$3,330
    2017$308 +0.4%$3,330
    2016$307 +9.4%$3,330
    2015$281 +34.6%$3,330
    2014$209 $3,330 +39.9%
    2013$209 $2,380 -18.2%
    2012-- $2,910
    2011-- $2,910
    2010-- $2,910 -17.8%
    2009$263 +15.2%$3,540
    2008$229 $3,540 -7.8%
    2007$229 $3,840
    2006$229 +0.9%$3,840 +33.8%
    2005$227 +12.3%$2,870 +20.6%
    2004$202 +2.6%$2,380
    2003$197 -29.9%$2,380 -31.6%
    2002$281 $3,480
    2001-- $3,480 -25%
    2000-- $4,640
    Find assessor info on the county website

    Neighborhood: Benton Park West

    Nearby schools

    GreatSchools rating
    Schools provided by the listing agent
    • Elementary: Froebel Elem.
    • Middle: Long Middle Community Ed. Center
    • High: Roosevelt High

    Source: MARIS. This data may not be complete. We recommend contacting the local school district to confirm school assignments for this home.