Prime location in Bridgeport on an oversized 33x126 lot. Sought after Parnell cul-de-sac with easy pedestrian access to ball park, IIT and public transportation without the traffic off 35th St. Wider first floor has flexible living space and leads into a white spacious kitchen with an eating area. Full bath on 1st floor. Two staircases up to the 2nd floor. Front stairs lead to 3 bedrooms and full bath. Back staircase leads to 4th bedroom that is ideal for an office or work space. Unfinished basement. Updated Furnace and 1st floor AC. Ductwork does not go to 2nd floor. Full unfinished basement for lots of storage. 2 car garage. "As-Is"
Closed
$425,000
3421 S Parnell Ave, Chicago, IL 60616
4beds
2,574sqft
Single Family Residence
Built in 1880
4,158 Square Feet Lot
$585,200 Zestimate®
$165/sqft
$3,951 Estimated rent
Home value
$585,200
$521,000 - $661,000
$3,951/mo
Zestimate® history
Owner options
List your home for rent
$3,951/mo
Rent Zestimate®
Find your next renter with Zillow Rental Manager. Plus, with online applications, you can quickly screen prospective tenants – for free.
$3,951/mo
Rent Zestimate®
Refinance and save
$2,502/mo
Est. payment
Refinancing to a lower rate could help reduce your monthly payments and save thousands over the life of the loan.
$2,502/mo
Est. payment
Explore your selling options
Work with a Zillow partner agent
Leverage their expertise and Zillow's premium Showcase listings to get your home seen by more buyers.
Get startedList with your own agent
Get your home in front of millions of buyers by listing it on Zillow.
Learn how to do itSell it yourself
Take full control of how buyers see your home on Zillow by listing For Sale by Owner (FSBO).
List your homeWhat's special
Zillow last checked:
Listing updated:
Listed by:
Sharon Kay Rizzo 312-953-4086,
Compass,
Shannon Boyle 773-817-6910,
Compass
Bought with:
Faustino Aguilera
Century 21 S.G.R., Inc.
Source: MRED as distributed by MLS GRID,MLS#: 11888601
Facts & features
Interior
Bedrooms & bathrooms
- Bedrooms: 4
- Bathrooms: 2
- Full bathrooms: 2
Rooms
- Room types: Eating Area, Den, Balcony/Porch/Lanai, Deck, Walk In Closet
Primary bedroom
- Features: Flooring (Hardwood)
- Level: Second
- Area: 168 Square Feet
- Dimensions: 14X12
Bedroom 2
- Features: Flooring (Hardwood)
- Level: Second
- Area: 156 Square Feet
- Dimensions: 13X12
Bedroom 3
- Features: Flooring (Hardwood)
- Level: Second
- Area: 195 Square Feet
- Dimensions: 15X13
Bedroom 4
- Features: Flooring (Hardwood)
- Level: Second
- Area: 169 Square Feet
- Dimensions: 13X13
Balcony porch lanai
- Level: Second
- Area: 114 Square Feet
- Dimensions: 19X6
Deck
- Level: Main
- Area: 184 Square Feet
- Dimensions: 23X8
Den
- Features: Flooring (Hardwood)
- Level: Main
- Area: 117 Square Feet
- Dimensions: 13X9
Dining room
- Features: Flooring (Hardwood)
- Level: Main
- Area: 169 Square Feet
- Dimensions: 13X13
Eating area
- Level: Main
- Area: 192 Square Feet
- Dimensions: 16X12
Kitchen
- Features: Flooring (Wood Laminate)
- Level: Main
- Area: 132 Square Feet
- Dimensions: 12X11
Living room
- Features: Flooring (Hardwood)
- Level: Main
- Area: 247 Square Feet
- Dimensions: 19X13
Walk in closet
- Level: Second
- Area: 99 Square Feet
- Dimensions: 11X9
Heating
- Natural Gas, Forced Air
Cooling
- Central Air, Wall Unit(s)
Features
- 1st Floor Full Bath, Walk-In Closet(s), High Ceilings
- Basement: Unfinished,Full
Interior area
- Total structure area: 3,861
- Total interior livable area: 2,574 sqft
Property
Parking
- Total spaces: 2
- Parking features: On Site, Garage Owned, Detached, Garage
- Garage spaces: 2
Accessibility
- Accessibility features: No Disability Access
Features
- Stories: 2
- Fencing: Fenced
Lot
- Size: 4,158 Square Feet
- Dimensions: 33X126
Details
- Parcel number: 17331230520000
- Special conditions: List Broker Must Accompany
Construction
Type & style
- Home type: SingleFamily
- Property subtype: Single Family Residence
Materials
- Aluminum Siding
Condition
- New construction: No
- Year built: 1880
Utilities & green energy
- Sewer: Public Sewer
- Water: Public
Community & HOA
HOA
- Services included: None
Location
- Region: Chicago
Financial & listing details
- Price per square foot: $165/sqft
- Tax assessed value: $440,000
- Annual tax amount: $5,925
- Date on market: 11/28/2023
- Listing terms: Conventional
- Ownership: Fee Simple
Price history
| Date | Event | Price |
|---|---|---|
| 11/14/2023 | Sold | $425,000$165/sqft |
Source:  MRED as distributed by MLS GRID #11888601 Report a problem MRED as distributed by MLS GRID #11888601 Report a problem | ||
Public tax history
| Year | Property taxes | Tax assessment |
|---|---|---|
| 2024 | $8,840 +16.9% | $44,000 +5.2% |
| 2023 | $7,563 +21.5% | $41,811 |
| 2022 | $6,224 +5% | $41,811 |
| 2021 | $5,925 -0.9% | $41,811 +26.6% |
| 2020 | $5,976 -4.4% | $33,032 -13% |
| 2019 | $6,250 -8.4% | $37,968 |
| 2018 | $6,821 +20.1% | $37,968 +27.6% |
| 2017 | $5,678 +4% | $29,752 |
| 2016 | $5,459 +9.8% | $29,752 |
| 2015 | $4,971 +6.6% | $29,752 +7.4% |
| 2014 | $4,661 +2.3% | $27,692 |
| 2013 | $4,558 +0.8% | $27,692 |
| 2012 | $4,522 -6.2% | $27,692 -18% |
| 2011 | $4,821 +2.4% | $33,790 |
| 2010 | $4,709 +92.6% | $33,790 |
| 2009 | $2,445 -36.3% | $33,790 +1% |
| 2008 | $3,838 +11.1% | $33,470 |
| 2007 | $3,455 +28.7% | $33,470 |
| 2006 | $2,684 +11.3% | $33,470 +67.9% |
| 2005 | $2,412 +1.9% | $19,937 |
| 2004 | $2,366 +4.5% | $19,937 |
| 2003 | $2,266 -5.4% | $19,937 +31.6% |
| 2002 | $2,395 +5.3% | $15,154 |
| 2001 | $2,274 -2.8% | $15,154 |
| 2000 | $2,338 -0.1% | $15,154 +6.9% |
| 1999 | $2,342 | $14,172 |
Find assessor info on the county website
Neighborhood: Bridgeport
Nearby homes
- $918,3004 bd4 ba3.5k sqft3419 S Parnell Ave, Chicago, IL 60616Off Market
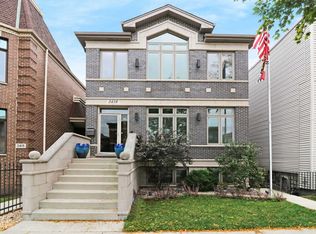
- $1,083,1003 bd4 ba4.5k sqft3423 S Parnell Ave, Chicago, IL 60616Off Market

- $697,7004 bd2 ba2.5k sqft3415 S Parnell Ave, Chicago, IL 60616Off Market
- $650,0004,625 sqft3433 S Parnell Ave, Chicago, IL 60616Lot/Land
- $255,440-- bd-- ba-- sqft3433 S Parnell Ave, Chicago, IL 60616Off Market
- $1,288,6006 bd6 ba6k sqft3411 S Parnell Ave, Chicago, IL 60616Off Market
- $34,280-- bd-- ba-- sqft3411 S Parnell Ave, Chicago, IL 60616Off Market
- $530,0004 bd2 ba1.6k sqft3409 S Parnell Ave, Chicago, IL 60616Off Market
Nearby schools
GreatSchools rating
- 5/10Minnie Minoso AcademyGrades: PK-8Distance: 0.1 mi
- 1/10Tilden Career Communty Academy High SchoolGrades: 9-12Distance: 1.7 mi
Schools provided by the listing agent
- District: 299
Source: MRED as distributed by MLS GRID. This data may not be complete. We recommend contacting the local school district to confirm school assignments for this home.
Get a cash offer in 3 minutes
Find out how much your home could sell for in as little as 3 minutes with a no-obligation cash offer.
Estimated market value
$585,200
Get a cash offer in 3 minutes
Find out how much your home could sell for in as little as 3 minutes with a no-obligation cash offer.
Estimated market value
$585,200
- Illinois
- Cook County
- Chicago
- 60616
- Bridgeport
- 3421 S Parnell Ave
