Skip main navigation
Pending
  • $219,900

    3421 SE 8th St, Des Moines, IA 50315

    4beds
    1,090sqft
    : 
    $1,566/mo
    Get pre-qualified
    Single Family Residence
    Built in 1967
    0.41 Acres Lot
    $214,900 Zestimate®
    $202/sqft
    $-- HOA

    What's special

    Nearly half an acreOne-owner split foyer homeDesirable corner lot
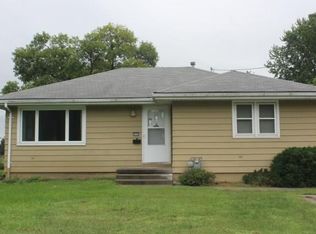
    Welcome to this well-maintained, one-owner split foyer home offering 1700 SF of living space, potential, and an unbeatable location! Featuring 4 bedrooms and 2 bathrooms, this home provides plenty of room to spread out and make it your own. Includes a shed to keep all your lawn and garden equipment. Situated on a desirable corner lot at SE 8th and Miller, the property backs directly to Weeks Middle School greenspace and sits on nearly half an acre—offering endless possibilities for outdoor living, gardening, or even building a future garage. It is located in the NFC (Neighborhood Finance Corp.) so be sure to check out their program that would help with repairs or renovations! This home has been lovingly cared for over the years and is ready for its next chapter. According to the seller, hardwood floors lie beneath the upper-level bedroom flooring, adding even more value and opportunity. With just a few personal touches, this home can truly shine. Major updates include a new roof (October 2023) and a recently installed A/C, giving buyers added peace of mind. Don’t miss your chance to own a solid home in a great location with room to grow—schedule your showing today!
    20 days
    |
    109
    |
    3
    |

    Likely to sell faster than

    Zillow last checked:

    Listing updated:

    Listed by:

    Tammy Saunders (515)314-2439,

    Platinum Realty LLC

    Source: DMMLS,MLS#: 745727MLS LogoOriginating MLS: Des Moines Area Association of REALTORS

      Facts & features

      Interior

      Bedrooms & bathrooms
      • Bedrooms: 4
      • Bathrooms: 2
      • 3/4 bathrooms: 2
      • Main level bedrooms: 3
      Heating
      • Forced Air, Gas, Natural Gas
      Cooling
      • Central Air
      Appliances
      • Included: Dryer, Microwave, Refrigerator, Stove, Washer
      Features
      • Dining Area, Eat-in Kitchen, Window Treatments
      • Flooring: Carpet
      • Basement: Finished,Walk-Out Access
      • Number of fireplaces: 1
      • Fireplace features: Wood Burning
      Interior area
      • Total structure area: 1,090
      • Total interior livable area: 1,090 sqft
      • Finished area below ground: 600

      Property

      Features
      • Levels: Multi/Split
      • Patio & porch: Deck
      • Exterior features: Deck, Storage
      Lot
      • Size: 0.41 Acres
      • Dimensions: 78 x 229
      Details
      • Additional structures: Storage
      • Parcel number: 01000952000000

      Construction

      Type & style
      • Home type: SingleFamily
      • Architectural style: Split-Foyer
      • Property subtype: Single Family Residence
      Materials
      • Brick, Wood Siding
      • Foundation: Poured
      • Roof: Asphalt,Shingle
      Condition
      • Resale
      • New construction: No
      • Year built: 1967

      Utilities & green energy

      • Sewer: Public Sewer
      • Water: Public

      Community & HOA

      Community
      • Features: Sidewalks
      • Security: Smoke Detector(s)
      HOA
      • Has HOA: No
      Location
      • Region: Des Moines

      Financial & listing details

      • Price per square foot: $202/sqft
      • Tax assessed value: $216,400
      • Annual tax amount: $3,634
      • Date on market: 7/22/2026
      • Cumulative days on market: 33 days
      • Listing terms: Cash,Conventional,FHA,VA Loan
      • Road surface type: Concrete

        Estimated market value

        $214,900

        $204,000 - $226,000

        $1,733/mo

        Price history

        DateEventPrice
        8/6/2026Pending sale$219,900$202/sqft
        Source: DMMLS #745727 Report a problem
        7/22/2026Listed for sale$219,900$202/sqft
        Source: DMMLS #745727 Report a problem

        Public tax history

        YearProperty taxesTax assessment
        2025$3,274 -1.7%$216,400 +10.7%
        2024$3,330 -6.4%$195,400
        2023$3,558 +0.9%$195,400 +19.7%
        2022$3,528 +3.5%$163,200
        2021$3,410 +3.4%$163,200 +9.9%
        2020$3,298 +7.2%$148,500
        2019$3,076 +1.3%$148,500 +10%
        2018$3,036 $135,000
        2017$3,036 +8.7%$135,000 +10.1%
        2016$2,794 $122,600
        2015$2,794 +9.4%$122,600 +1.1%
        2014$2,554 $121,300
        2013-- $121,300
        2012-- $121,300
        2011-- $121,300 -0.7%
        2010-- $122,200
        2009-- $122,200 -8%
        2008-- $132,800
        2007-- $132,800 +7.4%
        2006-- $123,700
        2005-- $123,700 +9.7%
        2003-- $112,770 +13.2%
        2002-- $99,620
        2001-- $99,620
        Find assessor info on the county website

        Monthly payment

        Est. payment

        Payment breakdown

        Explore the cost of this home by adjusting the details. Changes won't be saved.
        All calculations are estimates and provided by Zillow, Inc. for informational purposes only. Actual amounts may vary.
        HOA fees may include property taxes on listings classified as Co-Ops. Contact the listing agent and/or owner for fee details.
        See how much you could borrow to make a competitive offer.

        Climate risks

        Neighborhood: South Park

        Getting around

        42 / 100
        Car-Dependent
        28 / 100
        Some Transit
        39 / 100
        Somewhat Bikeable

        Nearby schools

        GreatSchools rating
        Schools provided by the listing agent
        • District: Des Moines Independent

        Source: DMMLS. This data may not be complete. We recommend contacting the local school district to confirm school assignments for this home.

        A local agent can set up tours, give advice and negotiate with sellers.

        Browse local experts

        Similar homes