Skip main navigation
Sold for $390,000
  • $390,000

    3421 SW 123rd St, Oklahoma City, OK 73170

    4beds
    2,353sqft
    Single Family Residence
    Built in 2012
    8,276 Square Feet Lot
    $385,000 Zestimate®
    $166/sqft
    $2,410 Estimated rent

    Home value

    $385,000

    $358,000 - $412,000

    $2,410/mo

    Zestimate® history
    Loading
    Loading...

    Owner options

    List your home for rent

    $2,410/mo

    Rent Zestimate®

    Find your next renter with Zillow Rental Manager. Plus, with online applications, you can quickly screen prospective tenants – for free.

    Learn more

    $2,410/mo

    Rent Zestimate®

    Refinance and save

    $2,693/mo

    Est. payment

    Refinancing to a lower rate could help reduce your monthly payments and save thousands over the life of the loan.

    See today's rates

    $2,693/mo

    Est. payment

    Explore your selling options

    Work with a Zillow partner agent

    Leverage their expertise and Zillow's premium Showcase listings to get your home seen by more buyers.

    Get started

    List with your own agent

    Get your home in front of millions of buyers by listing it on Zillow.

    Learn how to do it

    Sell it yourself

    Take full control of how buyers see your home on Zillow by listing For Sale by Owner (FSBO).

    List your home

    What's special

    Meticulously landscaped lawnSprinkler systemElegant living spaceJetted tubUpdated fansOversized laundry roomBreakfast bar
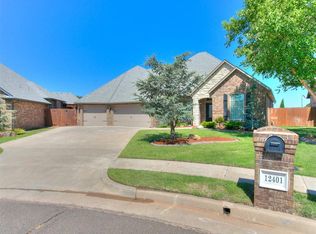
    Welcome to this spacious and meticulously maintained home, offering over 2,350 sq. ft. of elegant living space. Located within 10mins of Will Rogers International Airport. With 4 bedrooms, 2.5 baths, and a 3-car garage complete with an in ground storm cellar located in the garage. Step inside to discover an open floor plan with high ceilings and beautiful crown molding throughout. Spacious living area complete with gas log fireplace and large windows which allow for plenty of natural lighting. The split-bedroom layout provides privacy and functionality. The heart of the home is the center island in the kitchen, featuring a breakfast bar, under-cabinet lighting, a large walk-in pantry, and beautiful custom woodwork—designed for both cooking and gathering. Built in gas range. Spacious kitchen perfect for entertaining! Relax in your luxurious & private primary suite, complete with a jetted tub and tiled walk in shower. This wonderful floor plan offers an oversized laundry room and the abundant closet spaces to ensure everything has its place. Storage shed to remain with property. Outdoor living is a dream with a large covered patio featuring updated fans, perfect for entertaining or unwinding. The meticulously landscaped lawn, complete with a sprinkler system, adds to the home’s charm and ease of maintenance. Moore Schools.

    Zillow last checked:

    Listing updated:

    Listed by:

    Deborah M Villanueva 405-409-2701,

    KW Summit,

    Ramon Villanueva 405-409-2700,

    KW Summit

    Bought with:

    Ambra Berchtold, 175570

    Whittington Realty

    Source: MLSOK/OKCMAR as distributed by MLS GRID,MLS#: 1155978MLS Logo

    Facts & features

    Interior

    Bedrooms & bathrooms
    • Bedrooms: 4
    • Bathrooms: 3
    • Full bathrooms: 2
    • 1/2 bathrooms: 1
    Appliances
    • Included: Dishwasher, Disposal, Microwave, Water Heater
    • Laundry: Laundry Room
    Features
    • Ceiling Fan(s)
    • Flooring: Carpet, Tile
    • Windows: Window Treatments, Double Pane Windows
    • Number of fireplaces: 1
    • Fireplace features: Gas Log
    Interior area
    • Total structure area: 2,353
    • Total interior livable area: 2,353 sqft

    Property

    Parking
    • Total spaces: 3
    • Parking features: Concrete
    • Garage spaces: 3
    Features
    • Levels: One
    • Stories: 1
    • Patio & porch: Patio
    • Fencing: Wood
    Lot
    • Size: 8,276 Square Feet
    • Features: Interior Lot
    Details
    • Additional structures: Outbuilding
    • Parcel number: 3421SW123rd73170
    • Special conditions: None

    Construction

    Type & style
    • Home type: SingleFamily
    • Architectural style: Traditional
    • Property subtype: Single Family Residence
    Materials
    • Brick, Stone
    • Foundation: Slab
    • Roof: Composition
    Condition
    • Year built: 2012

    Utilities & green energy

    • Utilities for property: Cable Available, Public

    Community & HOA

    HOA
    • Has HOA: Yes
    • Services included: Common Area Maintenance
    • HOA fee: $250 annually
    Location
    • Region: Oklahoma City

    Financial & listing details

    • Price per square foot: $166/sqft
    • Tax assessed value: $318,358
    • Annual tax amount: $4,394
    • Date on market: 2/19/2025
    • Listing terms: Cash,Conventional,Sell FHA or VA
    • Electric utility on property: Yes

    Price history

    DateEventPrice
    4/25/2025Sold$390,000-2.5%$166/sqft
    Source: MLSOK/OKCMAR as distributed by MLS GRID #1155978 Report a problem
    3/6/2025Pending sale$399,900$170/sqft
    Source: MLSOK/OKCMAR as distributed by MLS GRID #1155978 Report a problem
    2/19/2025Listed for sale$399,900+41.8%$170/sqft
    Source: MLSOK/OKCMAR as distributed by MLS GRID #1155978 Report a problem
    3/7/2016Sold$282,000+7.8%$120/sqft
    Source: MLSOK/OKCMAR as distributed by MLS GRID #715709 Report a problem
    2/7/2012Sold$261,500+545.7%$111/sqft
    Source: Public Record Report a problem
    9/6/2011Sold$40,500$17/sqft
    Source: Public Record Report a problem

    Public tax history

    YearProperty taxesTax assessment
    2025$4,562 +3.8%$38,202 +3%
    2024$4,394 +2.7%$37,090 +3%
    2023$4,280 +1.8%$36,010 +3%
    2022$4,206 +3.3%$34,961 +3%
    2021$4,071 +2.4%$33,943 +2.7%
    2020$3,974 +4.1%$33,035 +3%
    2019$3,817 +3.1%$32,073 +3%
    2018$3,702 $31,139
    2017$3,702 -3.3%$31,139
    2016$3,830 $31,139
    2015$3,830 $31,139 -0.3%
    2014-- $31,229 +5%
    2013-- $29,742 +4179.4%
    2012-- $695 +44.2%
    2011-- $482 +5%
    2010-- $459 +5%
    2009-- $437 +5%
    2008-- $416
    2007-- $416
    Find assessor info on the county website

    Neighborhood: 73170

    Nearby schools

    GreatSchools rating
    Schools provided by the listing agent
    • Elementary: South Lake ES
    • Middle: Brink JHS
    • High: Westmoore HS

    Source: MLSOK/OKCMAR as distributed by MLS GRID. This data may not be complete. We recommend contacting the local school district to confirm school assignments for this home.

    Get a cash offer in 3 minutes
    Find out how much your home could sell for in as little as 3 minutes with a no-obligation cash offer.
    Estimated market value
    $385,000
    Get a cash offer in 3 minutes
    Find out how much your home could sell for in as little as 3 minutes with a no-obligation cash offer.
    Estimated market value
    $385,000