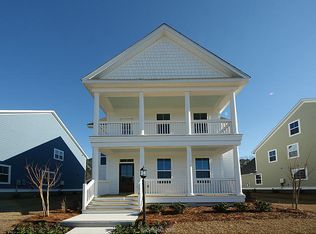
Currently a 3 bedroom, office, and flex room. Office could be used as a fourth bedroom.The MODEL HOME of The Abbey at Park West! It has every upgrade that was available! You'll be amazed with the double front porches to spend your mornings and evenings enjoying the Charleston climate. As you walk up the front porch stairs and into the home, the home boasts the upgraded trim package throughout the foyer, office (that can also be used as a fourth bedroom), open sitting area and dining room on the other side of the hallway. Walking through into the living and kitchen area, the space quickly opens up with shiplap throughout both areas. You'll love entertaining family and friends while preparing dinner in your spacious kitchen with quartz countertops, stainless steel appliances, includingnew dishwasher, and the upgraded cabinets with plenty of storage. As you walk upstairs, you'll notice the large laundry room with more than enough space and upgraded cabinets to wash clothes and iron. You'll not want to leave your master bedroom oasis with a tray ceiling and a second story front porch stretching the entire length of the home. The master bathroom has a dual vanity with a separate tiled shower and soaking tub. Also, upstairs there are two additional bedrooms with oversized closets that share a dual vanity full bathroom. Back downstairs, step into the backyard where the current owners have added a white vinyl picket fence and a large concrete patio. The home sits on a corner lot with a wooded backdrop that is protected. The home has a new tankless hot water heater. You'll find the detached garage new dishwasher that has been insulated and an extra poured concrete parking pad for large vehicles. Park West has so much to offer with its wonderful amenities such as the pool, tennis courts, clubhouse, walking trails and parks. Its proximity is very close to shopping, restaurants, multiple beaches and has both elementary and middle schools located within the neighborhood. Backs to wooded bald eagle protected sanctuary.
Closed
Street View
Zillow last checked:
Listing updated:
Bought with:
Carolina One Real Estate
Source: CTMLS,MLS#: 24011996
Price history
| Date | Event | Price |
|---|---|---|
| 6/24/2024 | Sold | $900,000+0%$357/sqft |
Source:  CTMLS #24011996 Report a problem CTMLS #24011996 Report a problem | ||
| 5/15/2024 | Contingent | $899,900$357/sqft |
Source: CTMLS #24011996 Report a problem | ||
| 5/10/2024 | Listed for sale | $899,900+72.4%$357/sqft |
Source: CTMLS #24011996 Report a problem | ||
| 9/14/2020 | Sold | $522,000-1.4%$207/sqft |
Source: CTMLS #20021087 Report a problem | ||
| 8/14/2020 | Pending sale | $529,570$210/sqft |
Source: Keller Williams Realty Charleston West Ashley #20021087 Report a problem | ||
| 7/31/2020 | Listed for sale | $529,570+9%$210/sqft |
Source: Keller Williams Realty Charleston West Ashley #20021087 Report a problem | ||
| 8/8/2018 | Sold | $486,000-2.8%$193/sqft |
Source: CTMLS #18002856 Report a problem | ||
| 5/12/2018 | Listed for sale | $499,990$198/sqft |
Source: Crescent Homes Realty LLC #18002856 Report a problem | ||
Nearby homes
- $882,1004 bd4 ba2.8k sqft3419 Salterbeck St, Mount Pleasant, SC 29466Off Market
- $818,4005 bd2 ba2.5k sqft3423 Salterbeck St, Mount Pleasant, SC 29466Off Market
- $943,1005 bd4 ba2.9k sqft3417 Salterbeck St, Mount Pleasant, SC 29466Off Market
- $902,5005 bd3 ba3.2k sqft3425 Salterbeck St, Mount Pleasant, SC 29466Off Market
Get a cash offer in 3 minutes
Find out how much your home could sell for in as little as 3 minutes with a no-obligation cash offer.
Estimated market value
$927,700
