Welcome home to 3421 Sherman Dr, Macungie! This 3-bedroom, 2-bath home shines with a nicely updated kitchen and bathrooms. Beautiful hardwood flooring adds warmth and character throughout. The layout offers comfortable everyday living with inviting spaces to relax and entertain, including a primary bedroom with an ensuite bath for added privacy and convenience. Step outside and enjoy the added convenience of a side-yard shed—perfect for storage, tools, and outdoor gear. Conveniently located near parks, shopping, dining, and commuter routes, this is a great opportunity in the Macungie area. Schedule your showing today!
Sold for $127,500
$127,500
3421 Sherman Dr, Macungie, PA 18062
3beds
1,152sqft
Single Family Residence
Built in 2004
-- sqft lot
$129,700 Zestimate®
$111/sqft
$2,404 Estimated rent
Home value
$129,700
$117,000 - $144,000
$2,404/mo
Zestimate® history
Owner options
List your home for rent
$2,404/mo
Rent Zestimate®
Find your next renter with Zillow Rental Manager. Plus, with online applications, you can quickly screen prospective tenants – for free.
$2,404/mo
Rent Zestimate®
Refinance and save
$1,616/mo
Est. payment
Refinancing to a lower rate could help reduce your monthly payments and save thousands over the life of the loan.
$1,616/mo
Est. payment
Explore your selling options
Work with a Zillow partner agent
Leverage their expertise and Zillow's premium Showcase listings to get your home seen by more buyers.
Get startedList with your own agent
Get your home in front of millions of buyers by listing it on Zillow.
Learn how to do itSell it yourself
Take full control of how buyers see your home on Zillow by listing For Sale by Owner (FSBO).
List your homeWhat's special
Beautiful hardwood flooringNicely updated kitchen
Zillow last checked:
Listing updated:
Listed by:
Victoria Maris 908-892-3911,
Keller Williams Real Estate
Bought with:
Eric Huber, RS343914
IronValley RE of Lehigh Valley
Source: GLVR,MLS#: 772303 Originating MLS: Lehigh Valley MLS
Originating MLS: Lehigh Valley MLSFacts & features
Interior
Bedrooms & bathrooms
- Bedrooms: 3
- Bathrooms: 2
- Full bathrooms: 2
Primary bedroom
- Level: First
- Dimensions: 14.00 x 11.00
Bedroom
- Level: First
- Dimensions: 14.00 x 11.00
Bedroom
- Level: First
- Dimensions: 12.00 x 10.00
Primary bathroom
- Level: First
- Dimensions: 8.00 x 10.00
Breakfast room nook
- Level: First
- Dimensions: 8.00 x 7.00
Other
- Level: First
- Dimensions: 5.00 x 7.00
Kitchen
- Level: First
- Dimensions: 12.00 x 8.00
Laundry
- Level: First
- Dimensions: 8.00 x 4.00
Living room
- Level: First
- Dimensions: 14.00 x 10.00
Heating
- Forced Air, Gas
Cooling
- Central Air
Appliances
- Included: Dryer, Dishwasher, Electric Oven, Electric Range, Gas Water Heater, Refrigerator, Washer
Features
- Dining Area, Eat-in Kitchen
- Flooring: Carpet, Hardwood
- Basement: Crawl Space
Interior area
- Total interior livable area: 1,152 sqft
- Finished area above ground: 1,152
- Finished area below ground: 0
Property
Parking
- Parking features: Driveway
- Has uncovered spaces: Yes
Features
- Stories: 1
- Patio & porch: Covered, Porch
- Exterior features: Porch, Shed
Details
- Additional structures: Mobile Home, Shed(s)
- Parcel number: 548411985606 172
- On leased land: Yes
- Zoning: S
- Special conditions: None
Construction
Type & style
- Home type: SingleFamily
- Architectural style: Ranch
- Property subtype: Single Family Residence
Materials
- Vinyl Siding
- Roof: Asphalt,Fiberglass
Condition
- Year built: 2004
Utilities & green energy
- Sewer: Public Sewer
- Water: Public
Community & HOA
Community
- Subdivision: Indian Creek Village
HOA
- Has HOA: Yes
- HOA fee: $740 monthly
Location
- Region: Macungie
Financial & listing details
- Price per square foot: $111/sqft
- Tax assessed value: $58,500
- Annual tax amount: $1,542
- Date on market: 2/24/2026
- Cumulative days on market: 12 days
Price history
| Date | Event | Price |
|---|---|---|
| 4/2/2026 | Sold | $127,500-1.9%$111/sqft |
Source:  GLVR #772303 Report a problem GLVR #772303 Report a problem | ||
| 3/8/2026 | Pending sale | $130,000$113/sqft |
Source: GLVR #772303 Report a problem | ||
| 2/24/2026 | Listed for sale | $130,000+112.1%$113/sqft |
Source: GLVR #772303 Report a problem | ||
| 9/16/2004 | Sold | $61,295$53/sqft |
Source: Agent Provided Report a problem | ||
Public tax history
| Year | Property taxes | Tax assessment |
|---|---|---|
| 2025 | $1,543 +6.8% | $58,500 |
| 2024 | $1,445 +2% | $58,500 |
| 2023 | $1,416 | $58,500 |
| 2022 | $1,416 +4.6% | $58,500 |
| 2021 | $1,353 +1% | $58,500 |
| 2020 | $1,340 +10209.8% | $58,500 |
| 2019 | $13 | $58,500 |
| 2018 | $13 | $58,500 |
| 2017 | -- | $58,500 |
| 2016 | -- | $58,500 |
| 2015 | -- | $58,500 |
| 2014 | -- | $58,500 +114.7% |
| 2012 | -- | $27,250 |
| 2011 | -- | $27,250 |
| 2010 | -- | $27,250 |
| 2009 | -- | $27,250 |
| 2008 | -- | $27,250 |
| 2007 | -- | $27,250 |
| 2006 | -- | $27,250 |
| 2005 | -- | $27,250 |
Find assessor info on the county website
Neighborhood: 18062
Nearby homes
- $195,5003 bd2 ba1.6k sqft3484 Sherman Dr, Macungie, PA 18062Off Market
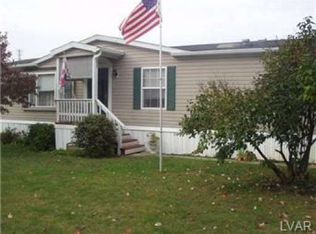
- $155,500-- bd-- ba2k sqft3474 Sherman Dr, Macungie, PA 18062Off Market
- $153,0003 bd2 ba1.5k sqft3523 Sherman Dr, Macungie, PA 18062Off Market
- $136,6002 bd2 ba1.3k sqft3493 Sherman Dr, Macungie, PA 18062Off Market
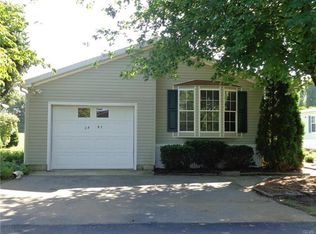
- $141,400-- bd-- ba1.6k sqft3494 Sherman Dr, Macungie, PA 18062Off Market
- $189,5003 bd2 ba1.5k sqft3513 Sherman Dr, Macungie, PA 18062Off Market
- $200,5004 bd2 ba2k sqft3473 Sherman Dr, Macungie, PA 18062Off Market
- $121,0003 bd2 ba1.2k sqft5431 Barclay Ct, Macungie, PA 18062Off Market
Nearby schools
GreatSchools rating
- 8/10Macungie El SchoolGrades: K-5Distance: 0.7 mi
- 8/10Eyer Middle SchoolGrades: 6-8Distance: 0.6 mi
- 8/10Emmaus High SchoolGrades: 9-12Distance: 2.1 mi
Schools provided by the listing agent
- District: East Penn
Source: GLVR. This data may not be complete. We recommend contacting the local school district to confirm school assignments for this home.
Get a cash offer in 3 minutes
Find out how much your home could sell for in as little as 3 minutes with a no-obligation cash offer.
Estimated market value
$129,700
Get a cash offer in 3 minutes
Find out how much your home could sell for in as little as 3 minutes with a no-obligation cash offer.
Estimated market value
$129,700
- Pennsylvania
- Lehigh County
- Macungie
- 18062
- 3421 Sherman Dr
Nearby cities
Nearby neighborhoods
Nearby zip codes
Other Macungie Topics
