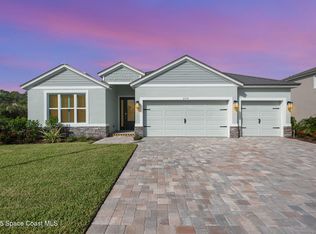
The Hawthrone offers 2537 sq. ft. of comfortable single-story living with 4 bedrooms, 3 baths, and a 3-car garage. Enjoy an open kitchen with quartz countertops, 42'' cabinets, stainless steel appliances, and a large island overlooking the great room and dining area. RevWood® flooring enhances main living spaces, while the private primary suite features a tiled shower, dual vanities, and a walk-in closet. A covered lanai and energy-efficient construction complete this beautiful home.
New construction
$611,090
3421 Stormy Rd, Titusville, FL 32780
4beds
2,537sqft
:
Get pre-qualified$4,132/mo
Single Family Residence
Built in 2026
10,018 Square Feet Lot
$604,200 Zestimate®
$241/sqft
$200/mo HOA
What's special
Covered lanaiTiled showerStainless steel appliancesPrivate primary suiteDual vanitiesWalk-in closet
- 28 days |
- 128 |
- 3 |
Zillow last checked:
Listing updated:
Listed by:
Howard J. Darvin 904-304-7223,
D.R.Horton Realty of Melbourne
Source: Space Coast AOR,MLS#: 1082378
Facts & features
Interior
Bedrooms & bathrooms
- Bedrooms: 4
- Bathrooms: 3
- Full bathrooms: 3
Primary bedroom
- Level: Main
- Area: 2772
- Dimensions: 154.00 x 18.00
Bedroom 2
- Level: Main
- Area: 117160
- Dimensions: 1010.00 x 116.00
Bedroom 3
- Level: Main
- Area: 15544
- Dimensions: 134.00 x 116.00
Bedroom 4
- Level: Main
- Area: 1428
- Dimensions: 14.00 x 102.00
Dining room
- Level: Main
- Area: 136843
- Dimensions: 113.00 x 1211.00
Kitchen
- Level: Main
- Area: 221
- Dimensions: 17.00 x 13.00
Living room
- Level: Main
- Area: 292581
- Dimensions: 1711.00 x 171.00
Heating
- Central, Electric
Cooling
- Central Air, Electric
Appliances
- Included: Dishwasher, Disposal, Electric Oven, Electric Range, Microwave, Refrigerator
Features
- Entrance Foyer, Kitchen Island, Pantry, Smart Thermostat, Split Bedrooms, Walk-In Closet(s)
- Flooring: Carpet, Other
- Has fireplace: No
Interior area
- Total interior livable area: 2,537 sqft
Video & virtual tour
Property
Parking
- Total spaces: 3
- Parking features: Garage
- Garage spaces: 3
Features
- Stories: 1
Lot
- Size: 10,018 Square Feet
- Features: Corner Lot
Details
- Additional parcels included: 3040735
- Parcel number: 2235175400000.00010.00
- Special conditions: Standard
Construction
Type & style
- Home type: SingleFamily
- Architectural style: Traditional
- Property subtype: Single Family Residence
Materials
- Block, Stucco
Condition
- New construction: Yes
- Year built: 2026
Utilities & green energy
- Sewer: Public Sewer
- Water: Public
- Utilities for property: Cable Connected, Electricity Connected, Sewer Connected, Water Connected
Community & HOA
Community
- Security: Smoke Detector(s)
- Subdivision: Titusville
HOA
- Has HOA: Yes
- Amenities included: Boat Dock
- HOA fee: $200 monthly
- HOA name: SPACECOAST PROPERTY MANAGEMENT
Location
- Region: Titusville
Financial & listing details
- Price per square foot: $241/sqft
- Annual tax amount: $1,050
- Date on market: 7/13/2026
- Listing terms: Cash,Conventional,FHA,VA Loan
Estimated market value
$604,200
$574,000 - $634,000
$3,102/mo
Price history
| Date | Event | Price |
|---|---|---|
| 7/13/2026 | Listed for sale | $611,090$241/sqft |
Source: Space Coast AOR #1082378 Report a problem | ||
Public tax history
Tax history is unavailable.
Monthly payment
Est. payment
Payment breakdown
Explore the cost of this home by adjusting the details. Changes won't be saved.Climate risks
Neighborhood: 32780
Nearby schools
GreatSchools rating
- 4/10Apollo Elementary SchoolGrades: PK-6Distance: 0.3 mi
- 4/10Andrew Jackson Middle SchoolGrades: 7-8Distance: 1.4 mi
- 4/10Titusville High SchoolGrades: PK,9-12Distance: 2.2 mi
Schools provided by the listing agent
- Elementary: Apollo
- Middle: Jackson
- High: Titusville
Source: Space Coast AOR. This data may not be complete. We recommend contacting the local school district to confirm school assignments for this home.
- $579,9904 bd3 ba2.3k sqft3461 Stormy Rd, Titusville, FL 32780New Construction
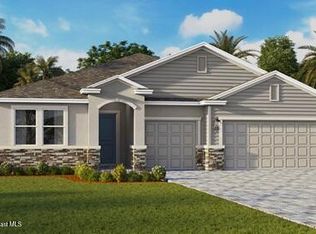
- $635,8954 bd3 ba2.8k sqft3481 Stormy Rd, Titusville, FL 32780Pending
- $587,0004 bd3 ba2.3k sqft3441 Stormy Rd, Titusville, FL 32780Sold
- $597,6154 bd3 ba2.3k sqft3411 Stormy Rd, Titusville, FL 32780New Construction
- $325,4003 bd2 ba1.4k sqft3450 Melrose Ave, Titusville, FL 32780Off Market
- $338,6003 bd2 ba1.8k sqft2722 Tomoka Ave, Titusville, FL 32780Off Market
- from $594,9904 bd3 ba2.8k sqftCamden Plan, Harbor Lake Estates, Titusville, FL 32780New Construction
- from $529,9904 bd3 ba2.3k sqftRedbud Plan, Harbor Lake Estates, Titusville, FL 32780New Construction
A local agent can set up tours, give advice and negotiate with sellers.
Similar homes
- $597,6154 bd3 ba2.3k sqft3411 Stormy Rd, Titusville, FL 32780New ConstructionSpace Coast AOR
- $579,9904 bd3 ba2.3k sqft3461 Stormy Rd, Titusville, FL 32780New ConstructionSpace Coast AOR
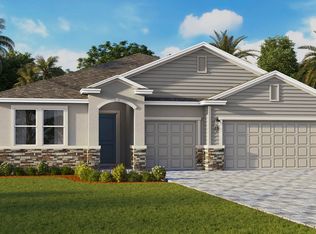
- $684,5354 bd3 ba2.8k sqft3302 Stormy Rd, Titusville, FL 32780New Construction
 DR Horton
 - from $594,9904 bd3 ba2.8k sqftCamden Plan, Harbor Lake Estates, Titusville, FL 32780New ConstructionDR Horton
- from $619,9904 bd4 ba3.2k sqftCrawford Plan, Harbor Lake Estates, Titusville, FL 32780New ConstructionDR Horton
- $415,0003 bd2 ba2.2k sqft3065 Knox Mc Rae Dr, Titusville, FL 32780For SaleMLS ID #1071660, Blake Barnett. Space Coast AOR
- $587,9004 bd3 ba2.5k sqft2620 Toups Trl, Titusville, FL 32780For SaleMLS ID #1081071, William Ford Hull. Space Coast AOR
- $500,0004 bd2 ba2.3k sqft4472 Bethany Ln, Titusville, FL 32780For SaleMLS ID #1084218, Rise Elizabeth Walter. Space Coast AOR
- $595,0003 bd2 ba2.2k sqft1205 War Eagle Blvd, Titusville, FL 32796For SaleMLS ID #1084430, Steven Koleno. Space Coast AOR
- $580,0003 bd3 ba2.4k sqft4562 Helena Dr, Titusville, FL 32780For SaleMLS ID #1081239, Lynda Bryson. Space Coast AOR
- $585,0005 bd3 ba3.4k sqft3130 Saunders Pl, Titusville, FL 32780For SaleMLS ID #1076976, Tina M Adamson. Space Coast AOR
- from $549,9904 bd3 ba2.5k sqftHawthorne Plan, Harbor Lake Estates, Titusville, FL 32780New ConstructionDR Horton
- $--5 bd3 ba2.5k sqft3955 Hidden Hills Dr, Titusville, FL 32796AuctionAuction.com 2
- from $529,9904 bd3 ba2.3k sqftRedbud Plan, Harbor Lake Estates, Titusville, FL 32780New ConstructionDR Horton
- $472,0004 bd3 ba2.3k sqft3100 Saunders Pl, Titusville, FL 32780For SaleMLS ID #1079674, Darlene Tindall. Space Coast AOR
- $475,0003 bd2 ba2k sqft2681 Ivory Way, Titusville, FL 32780For SaleMLS ID #1084372, Lillian Abshire Jenkins. Space Coast AOR
- $395,0003 bd3 ba2.5k sqft1502 Elm Ter, Titusville, FL 32780For SaleMLS ID #1084528, Marlon Vega. Space Coast AOR
- $515,0004 bd4 ba3.1k sqft3870 Raney Rd, Titusville, FL 32780For SaleMLS ID #1082028, Scott Fader. Space Coast AOR
- $490,0004 bd3 ba2.6k sqft2180 Figtree Dr, Titusville, FL 32780For SaleMLS ID #1065845, Jake Rotger. Space Coast AOR
- $480,0003 bd3 ba2.3k sqft685 Bella Vista Dr, Titusville, FL 32780For SaleMLS ID #1081965, Donna Cox. Space Coast AOR
