Skip main navigation
Closed
  • Listed by: EXP Realty, LLC • Trish Wolf • 314-807-9653
    Bought with: EXP Realty, LLC
    Price Unknown

    3421 Sun Bear Ct, Wentzville, MO 63385

    3beds
    3,011sqft
    Condominium
    Built in 2000
    -- sqft lot
    $395,400 Zestimate®
    $--/sqft
    $2,679 Estimated rent

    Home value

    $395,400

    $376,000 - $415,000

    $2,679/mo

    Zestimate® history
    Loading
    Loading...

    Owner options

    List your home for rent

    $2,679/mo

    Rent Zestimate®

    Find your next renter with Zillow Rental Manager. Plus, with online applications, you can quickly screen prospective tenants – for free.

    Learn more

    $2,679/mo

    Rent Zestimate®

    Refinance and save

    $250/mo

    Est. payment

    Refinancing to a lower rate could help reduce your monthly payments and save thousands over the life of the loan.

    See today's rates

    $250/mo

    Est. payment

    Explore your selling options

    Work with a Zillow partner agent

    Leverage their expertise and Zillow's premium Showcase listings to get your home seen by more buyers.

    Get started

    List with your own agent

    Get your home in front of millions of buyers by listing it on Zillow.

    Learn how to do it

    Sell it yourself

    Take full control of how buyers see your home on Zillow by listing For Sale by Owner (FSBO).

    List your home

    What's special

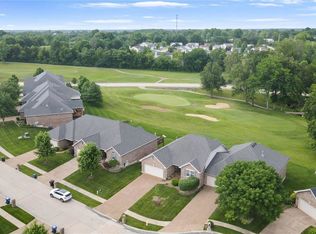
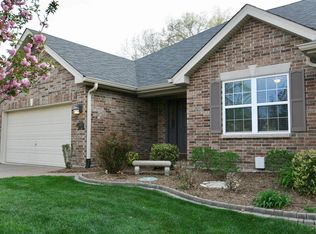
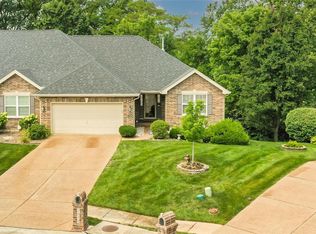
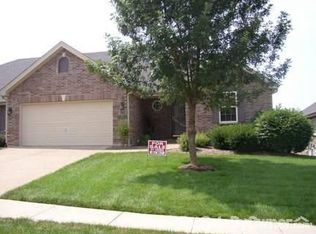
    Feels like a vacation home w/all the luxury, amenities & ext maintenance included! Backing up to Bear Creek Golf Course, this updated, open concept offers relaxation + vibrant activity. Take your golf cart to the club house to play 18, OR grab lunch. Stop by the community swimming pool for the morning senior swim OR bring the kids to play in the splash area. Walk the neighborhood, OR lounge on your new deck while watching golfers miss their putts. Whatever lifestyle you are seeking - Bear Creek has you covered. Nestled in a quiet cul-du-sac this gorgeous villa boasts: vaulted ceiling for plenty of sunshine, large windows overlooking the creek at the 7th green, luxury vinyl plank floors, a chef's kitchen offering stainless steel appliances, granite countertops, tons of cabinets. Main Floor Laundry. Closet space galore! Finished lower level w/walk-out to secluded patio w/trees for privacy. Every day feels like vacation! Just minutes from everything! Enjoy! HVAC|Water Htr 2021. Roof 2024. Some Accessible Features Location: End Unit, Ground Level, Suburban

    Zillow last checked:

    Listing updated:

    Listed by:

    Trish Wolf 314-807-9653,

    EXP Realty, LLC

    Bought with:

    Christina Swyers, 2015014415

    EXP Realty, LLC

    Source: MARIS,MLS#: 24041345MLS LogoOriginating MLS: St. Louis Association of REALTORS

    Facts & features

    Interior

    Bedrooms & bathrooms
    • Bedrooms: 3
    • Bathrooms: 3
    • Full bathrooms: 3
    • Main level bathrooms: 2
    • Main level bedrooms: 2
    Bedroom
    • Level: Lower
    Bathroom
    • Level: Lower
    Family room
    • Level: Lower
    Recreation room
    • Level: Lower
    Heating
    • Natural Gas, Forced Air
    Cooling
    • Ceiling Fan(s), Central Air, Electric
    Appliances
    • Included: Gas Water Heater, Dishwasher, Disposal, Microwave, Electric Range, Electric Oven, Refrigerator
    • Laundry: Main Level, In Unit
    Features
    • Separate Dining, High Speed Internet, Breakfast Room, Custom Cabinetry, Granite Counters, Pantry, Solid Surface Countertop(s), Open Floorplan, Vaulted Ceiling(s), Bar
    • Doors: Storm Door(s)
    • Basement: Full,Partially Finished,Walk-Out Access
    • Number of fireplaces: 1
    • Fireplace features: Recreation Room, Living Room
    Interior area
    • Total structure area: 3,011
    • Total interior livable area: 3,011 sqft
    • Finished area above ground: 1,786
    • Finished area below ground: 1,225

    Property

    Parking
    • Total spaces: 2
    • Parking features: Attached, Covered, Garage, Garage Door Opener, Off Street
    • Attached garage spaces: 2
    Accessibility
    • Accessibility features: Accessible Bedroom, Accessible Central Living Area, Accessible Closets, Accessible Common Area, Accessible Doors, Accessible Full Bath, Accessible Hallway(s), Accessible Kitchen, Accessible Washer/Dryer, Central Living Area
    Features
    • Levels: One
    • Patio & porch: Deck, Patio, Covered
    • Pool features: In Ground
    • Has view: Yes
    • View description: Water
    • Water view: Water
    Lot
    • Size: 2,178 Square Feet
    • Features: Adjoins Common Ground, On Golf Course, Adjoins Wooded Area, Level, Views
    Details
    • Parcel number: 40014878900834B.0000000
    • Special conditions: Standard

    Construction

    Type & style
    • Home type: Condo
    • Architectural style: Traditional,Ranch,Ranch/2 story
    • Property subtype: Condominium
    Materials
    • Stone Veneer, Brick Veneer, Vinyl Siding
    Condition
    • Year built: 2000

    Utilities & green energy

    • Sewer: Public Sewer
    • Water: Public
    • Utilities for property: Natural Gas Available, Underground Utilities

    Community & HOA

    Community
    • Features: Street Lights, Clubhouse, Golf
    • Security: Smoke Detector(s)
    • Subdivision: Bear Creek Hollow Resub
    HOA
    • Amenities included: Association Management
    • Services included: Clubhouse, Insurance, Maintenance Grounds, Maintenance Parking/Roads, Pool, Snow Removal, Trash
    • HOA fee: $250 monthly
    Location
    • Region: Wentzville

    Financial & listing details

    • Tax assessed value: $368,136
    • Annual tax amount: $4,670
    • Date on market: 6/29/2024
    • Cumulative days on market: 18 days
    • Listing terms: Cash,Conventional,FHA,VA Loan
    • Ownership: Private

    Price history

    DateEventPrice
    12/3/2024Listing removed$380,000$126/sqft
    Source: MARIS #24041842 Report a problem
    8/5/2024Sold--
    Source: MARIS #24041345 Report a problem
    7/17/2024Pending sale$380,000$126/sqft
    Source: MARIS #24041345 Report a problem
    7/1/2024Listed for sale$380,000$126/sqft
    Source: MARIS #24041345 Report a problem
    6/30/2024Pending sale$380,000$126/sqft
    Source: MARIS #24041345 Report a problem

    Public tax history

    YearProperty taxesTax assessment
    2025$4,705 +0.7%$69,946 +3.6%
    2024$4,670 $67,522
    2023$4,670 +13.9%$67,522 +22%
    2022$4,100 $55,366
    2021-- $55,366 +4.1%
    2020-- $53,199
    2019$3,986 $53,199 +1.6%
    2018$3,986 +0%$52,357
    2017$3,986 +11.8%$52,357 +20.3%
    2016$3,566 +1.2%$43,534
    2015$3,526 +2.8%$43,534 -3%
    2014$3,431 $44,880
    2013-- $44,880
    2012-- $44,880
    2011-- $44,880
    2010-- $44,880
    2009-- $44,880 -11%
    2008-- $50,430 -77%
    2007-- $218,980
    2006-- $218,980
    2005-- $218,980 +3.2%
    2004-- $212,150
    2003-- $212,150
    2002-- --
    Find assessor info on the county website

    Neighborhood: 63385

    Nearby schools

    GreatSchools rating
    Schools provided by the listing agent
    • Elementary: Heritage Elem.
    • Middle: Wentzville Middle
    • High: Holt Sr. High

    Source: MARIS. This data may not be complete. We recommend contacting the local school district to confirm school assignments for this home.

    Get a cash offer in 3 minutes
    Find out how much your home could sell for in as little as 3 minutes with a no-obligation cash offer.
    Estimated market value
    $395,400
    Get a cash offer in 3 minutes
    Find out how much your home could sell for in as little as 3 minutes with a no-obligation cash offer.
    Estimated market value
    $395,400