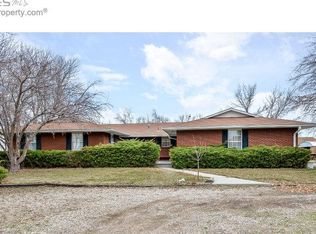
Peaceful Fort Collins Retreat-Welcome to this unique and inviting 4-bedroom, 2-bath home tucked away in a serene Fort Collins setting. From the moment you arrive, you'll notice the charm- beautiful landscaping and a welcoming courtyard that sets the tone for the rest of the property. Inside, you'll find a thoughtful blend of updates and character: freshly painted interior walls and cabinetry, gorgeous bamboo and LVP flooring, and two striking fireplace features-one with a cozy wood-burning stove and the other with dramatic decorative rock. The spacious primary suite offers a private retreat with its own sliding door to a secluded patio. Outdoor living is where this home truly shines. With patios on three sides, a cozy fire pit area, and a fully fenced yard that backs to expansive open views-perfect for entertaining or simply enjoying peaceful Colorado evenings. For the hobbyist, an oversized, heated garage provides plenty of space. Located just outside city limits, the property benefits from lower taxes, while the HOA allows for the addition of accessory structures. Practical updates- including a newer roof, furnace, A/C, and modern fixtures- make this home as functional as it is stylish. Pre-inspected and ready for its new chapter, this one-of-a-kind Fort Collins retreat on 0.58 acre combines comfort, character, and connection to nature.
Sold for $625,000
Zillow last checked:
Listing updated:
Bought with:
Non-IRES Agent
Non-IRES
Source: IRES as distributed by MLS GRID,MLS#: 1044849
Price history
| Date | Event | Price |
|---|---|---|
| 11/5/2025 | Sold | $625,000$337/sqft |
Source:  IRES as distributed by MLS GRID #1044849 Report a problem IRES as distributed by MLS GRID #1044849 Report a problem | ||
| 10/10/2025 | Pending sale | $625,000$337/sqft |
Source:  REcolorado as distributed by MLS GRID #IR1044849 Report a problem REcolorado as distributed by MLS GRID #IR1044849 Report a problem | ||
| 10/2/2025 | Listed for sale | $625,000-2%$337/sqft |
Source: IRES as distributed by MLS GRID #1044849 Report a problem | ||
| 9/24/2025 | Listing removed | $637,500$343/sqft |
Source: IRES as distributed by MLS GRID #1037138 Report a problem | ||
| 9/16/2025 | Price change | $637,500-1.2%$343/sqft |
Source: IRES as distributed by MLS GRID #1037138 Report a problem | ||
| 8/22/2025 | Price change | $645,000-0.8%$347/sqft |
Source: IRES as distributed by MLS GRID #1037138 Report a problem | ||
| 8/3/2025 | Price change | $650,000-2.3%$350/sqft |
Source: IRES as distributed by MLS GRID #1037138 Report a problem | ||
| 7/15/2025 | Price change | $665,000-1.5%$358/sqft |
Source: IRES as distributed by MLS GRID #1037138 Report a problem | ||
| 6/19/2025 | Listed for sale | $675,000+117%$363/sqft |
Source: IRES as distributed by MLS GRID #1037138 Report a problem | ||
| 1/17/2014 | Sold | $311,000+17.4%$167/sqft |
Source: IRES as distributed by MLS GRID #726257 Report a problem | ||
| 5/11/2011 | Sold | $265,000-5.4%$143/sqft |
Source: Agent Provided Report a problem | ||
| 2/4/2011 | Listed for sale | $280,000+7.7%$151/sqft |
Source: Dominion Enterprises Report a problem | ||
| 2/14/2009 | Listing removed | $260,000$140/sqft |
Source: SecondSpace #20582086 Report a problem | ||
| 2/12/2009 | Listed for sale | $260,000$140/sqft |
Source: SecondSpace #20582086 Report a problem | ||
| 12/6/2008 | Listing removed | $260,000$140/sqft |
Source: The Group Inc. #567562 Report a problem | ||
| 10/25/2008 | Price change | $260,000-1.7%$140/sqft |
Source: The Group Inc. #567562 Report a problem | ||
| 9/24/2008 | Price change | $264,500-1.3%$142/sqft |
Source: The Group Inc. #567562 Report a problem | ||
| 9/13/2008 | Price change | $268,000-0.7%$144/sqft |
Source: The Group Inc. #567562 Report a problem | ||
| 8/5/2008 | Price change | $270,000-1.8%$145/sqft |
Source: The Group Inc. #567562 Report a problem | ||
| 7/1/2008 | Price change | $275,000-1.8%$148/sqft |
Source: The Group Inc. #567562 Report a problem | ||
| 5/23/2008 | Listed for sale | $279,900+36.5%$151/sqft |
Source: Rubloff Chicago Real Estate #567562 Report a problem | ||
| 4/29/2002 | Sold | $205,000$110/sqft |
Source: Public Record Report a problem | ||
Nearby homes
Get a cash offer in 3 minutes
Find out how much your home could sell for in as little as 3 minutes with a no-obligation cash offer.
Estimated market value
$617,200
