Skip main navigation
Sold
  • Price Unknown

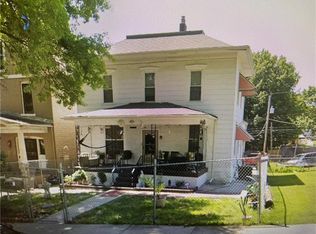
    3421 Thompson Ave, Kansas City, MO 64124

    3beds
    1,584sqft
    Single Family Residence
    Built in 1890
    6,373 Square Feet Lot
    $255,100 Zestimate®
    $--/sqft
    $1,489 Estimated rent

    Home value

    $255,100

    $240,000 - $270,000

    $1,489/mo

    Zestimate® history
    Loading
    Loading...

    Owner options

    List your home for rent

    $1,489/mo

    Rent Zestimate®

    Find your next renter with Zillow Rental Manager. Plus, with online applications, you can quickly screen prospective tenants – for free.

    Learn more

    $1,489/mo

    Rent Zestimate®

    Refinance and save

    Refinancing to a lower rate could help reduce your monthly payments and save thousands over the life of the loan.

    See today's rates

    Explore your selling options

    Work with a Zillow partner agent

    Leverage their expertise and Zillow's premium Showcase listings to get your home seen by more buyers.

    Get started

    List with your own agent

    Get your home in front of millions of buyers by listing it on Zillow.

    Learn how to do it

    Sell it yourself

    Take full control of how buyers see your home on Zillow by listing For Sale by Owner (FSBO).

    List your home

    What's special

    Fire pit areaUpdated bathroomSpacious front porchEnormous windowsEasy access to downtownRose bushesNew kitchen appliances
    Welcome home to 3421 Thompson Avenue, an impeccably updated home in the heart of the city. From your spacious front porch, step inside to your gorgeous entryway with original woodwork. Notice the refinished original hardwoods throughout. Soaring ceilings and enormous windows allow you to soak in the light and enjoy every corner. Multiple living rooms provide ample places to relax and entertain. Renovated chef's kitchen with waterfall quartzite countertops, new kitchen appliances and pristine fixtures make the perfect place to cook. Upstairs, find 3 bedrooms, an updated bathroom, and a sunporch overlooking your expansive double lot. 3rd floor provides your potential to expand. Outdoors, a private backyard where every corner has been touched awaits. New stone patio, fresh garden, and fire pit area allow for entertaining and play. Backyard boasts establishing landscaping including rose bushes, hydrangeas, viburnum, clematis raspberries, blackberries, and pear and apple trees plus so much more. Seconds from Cliff Drive with easy access to downtown and the Kansas City Museum. New HVAC make this totally turnkey.

    Zillow last checked:

    Listing updated:

    Listed by:

    Stacy Porto 816-401-6514,

    ReeceNichols -The Village,

    Stacy Porto Team 816-401-6514,

    ReeceNichols -The Village

    Bought with:

    Phil Hopkins, 00244569

    Realty Executives

    Source: Heartland MLS as distributed by MLS GRID,MLS#: 2450140MLS Logo

    Facts & features

    Interior

    Bedrooms & bathrooms
    • Bedrooms: 3
    • Bathrooms: 1
    • Full bathrooms: 1
    Primary bedroom
    • Features: Built-in Features, Ceiling Fan(s)
    • Level: Second
    • Dimensions: 15 x 10
    Bedroom 2
    • Features: Ceiling Fan(s), Wood Floor
    • Level: Second
    • Dimensions: 11 x 8
    Bedroom 3
    • Features: Built-in Features, Ceiling Fan(s), Wood Floor
    • Level: Second
    • Dimensions: 13 x 10
    Bathroom 1
    • Features: Ceramic Tiles, Shower Over Tub, Solid Surface Counter
    • Level: Second
    • Dimensions: 7 x 6
    Other
    • Level: Third
    Den
    • Features: Ceiling Fan(s)
    • Level: First
    • Dimensions: 14.5 x 10
    Dining room
    • Level: First
    • Dimensions: 14 x 10
    Enclosed porch
    • Level: Second
    • Dimensions: 23 x 11.5
    Kitchen
    • Features: Ceiling Fan(s), Ceramic Tiles
    • Level: First
    • Dimensions: 13.5 x 10
    Laundry
    • Features: Ceiling Fan(s), Ceramic Tiles
    • Level: Second
    • Dimensions: 11 x 8
    Living room
    • Features: Ceiling Fan(s), Fireplace, Wood Floor
    • Level: First
    • Dimensions: 14 x 11
    Workshop
    • Level: Basement
    Heating
    • Natural Gas
    Cooling
    • Electric
    Appliances
    • Included: Dishwasher, Disposal, Dryer, Exhaust Fan, Built-In Electric Oven, Washer
    • Laundry: Bedroom Level, Laundry Room
    Features
    • Ceiling Fan(s), Smart Thermostat
    • Flooring: Wood
    • Windows: Thermal Windows
    • Basement: Full,Interior Entry,Walk-Out Access
    • Attic: Expandable
    • Number of fireplaces: 1
    • Fireplace features: Living Room
    Interior area
    • Total structure area: 1,584
    • Total interior livable area: 1,584 sqft
    • Finished area above ground: 1,584
    • Finished area below ground: 0

    Property

    Parking
    • Parking features: Other
    Features
    • Patio & porch: Covered, Porch, Screened
    • Fencing: Wood
    Lot
    • Size: 6,373 Square Feet
    • Features: City Lot, Level
    Details
    • Parcel number: 13940350400000000

    Construction

    Type & style
    • Home type: SingleFamily
    • Architectural style: Traditional
    • Property subtype: Single Family Residence
    Materials
    • Brick
    • Roof: Composition
    Condition
    • Year built: 1890

    Utilities & green energy

    • Sewer: Public Sewer
    • Water: Public

    Community & HOA

    Community
    • Subdivision: Franklin Place
    HOA
    • Has HOA: No
    Location
    • Region: Kansas City

    Financial & listing details

    • Tax assessed value: $92,570
    • Annual tax amount: $1,094
    • Date on market: 9/9/2023
    • Listing terms: Cash,Conventional,FHA,VA Loan
    • Ownership: Private

    Price history

    DateEventPrice
    10/11/2023Sold--
    Source: Heartland MLS as distributed by MLS GRID #2450140 Report a problem
    9/13/2023Pending sale$249,000$157/sqft
    Source: Heartland MLS as distributed by MLS GRID #2450140 Report a problem
    9/8/2023Listed for sale$249,000+60.6%$157/sqft
    Source: Heartland MLS as distributed by MLS GRID #2450140 Report a problem
    10/23/2020Sold--
    Source: Heartland MLS as distributed by MLS GRID #45001_2243865 Report a problem
    9/23/2020Pending sale$155,000$98/sqft
    Source: Keller Williams Key Partners #2243865 Report a problem
    9/19/2020Listed for sale$155,000+210%$98/sqft
    Source: Keller Williams Key Partners #2243865 Report a problem
    5/15/2020Sold--
    Source: Heartland MLS as distributed by MLS GRID #45001_2218343 Report a problem
    5/3/2020Pending sale$50,000$32/sqft
    Source: Worth Clark Realty #2218343 Report a problem
    5/1/2020Listed for sale$50,000$32/sqft
    Source: Worth Clark Realty #2218343 Report a problem
    12/17/2008Sold--
    Source: Public Record Report a problem
    12/4/2001Sold--
    Source: Agent Provided Report a problem
    7/9/1997Sold--
    Source: Public Record Report a problem

    Public tax history

    YearProperty taxesTax assessment
    2025$1,475 -43.5%$17,588 -46.9%
    2024$2,612 +1%$33,094
    2023$2,587 +136.5%$33,094 +148.8%
    2022$1,094 +0.3%$13,301
    2021$1,090 +13.1%$13,301 +14.5%
    2020$964 +2.1%$11,612
    2019$944 $11,612 +51.5%
    2018$944 +48.4%$7,667
    2017$636 +19.4%$7,667 +15%
    2016$533 -0.6%$6,668
    2014$536 -0.9%$6,668
    2013$541 +0.5%$6,668
    2012$538 +0.1%$6,668
    2011$538 +0.9%$6,668
    2010$533 -23%$6,668
    2009$693 +0.5%$6,668 -23.4%
    2008$689 -0.9%$8,702
    2007$696 +0%$8,702
    2006$696 +16.7%$8,702
    2005$596 +0.1%$8,702 +15%
    2004$595 +14.3%$7,566
    2003$521 +0.3%$7,566 +15%
    2002$520 -0.2%$6,580
    2001$521 $6,580
    Find assessor info on the county website

    Neighborhood: Sarritt Point

    Nearby schools

    GreatSchools rating
    Get a cash offer in 3 minutes
    Find out how much your home could sell for in as little as 3 minutes with a no-obligation cash offer.
    Estimated market value
    $255,100
    Get a cash offer in 3 minutes
    Find out how much your home could sell for in as little as 3 minutes with a no-obligation cash offer.
    Estimated market value
    $255,100