Maintenance-free living, beautiful END UNIT townhome tucked away in the sought-after Oceanside Village community! Just minutes to the beach, this generous 4-bed, 2.5-bath home features soaring ceilings and abundant natural light. The kitchen is well-appointed with granite counters, stainless appliances, under-cabinet lighting, in-unit laundry, and eat-in area. The living/dining area has plenty of room for entertaining and a convenient half bath accessible to guests. Enjoy a private screened lanai and access to rare SIDE YARD perfect for added privacy, pets or relaxing outdoors. The large FIRST FLOOR PRIMARY offers a walk-in closet, dual sink vanity, soaker tub, and separate shower. The second-floor flex space/office has functional built-ins that include a desk & shelving with plenty of room for books and supplies. Gated Community, amenities include a refreshing pool, tennis & basketball courts, playground & clubhouse. HOA covers EXTERIOR INSURANCE, ROOF/EXTERIOR, LAWN MAINTENANCE
Sold for $417,000
$417,000
3421 Titanic Cir #25, Melbourne, FL 32903
4beds
2,023sqft
Townhouse
Built in 2009
1,742 Square Feet Lot
$412,400 Zestimate®
$206/sqft
$3,245 Estimated rent
Home value
$412,400
$375,000 - $450,000
$3,245/mo
Zestimate® history
Owner options
List your home for rent
$3,245/mo
Rent Zestimate®
Find your next renter with Zillow Rental Manager. Plus, with online applications, you can quickly screen prospective tenants – for free.
$3,245/mo
Rent Zestimate®
Refinance and save
$4,432/mo
Est. payment
Refinancing to a lower rate could help reduce your monthly payments and save thousands over the life of the loan.
$4,432/mo
Est. payment
Explore your selling options
Work with a Zillow partner agent
Leverage their expertise and Zillow's premium Showcase listings to get your home seen by more buyers.
Get startedList with your own agent
Get your home in front of millions of buyers by listing it on Zillow.
Learn how to do itSell it yourself
Take full control of how buyers see your home on Zillow by listing For Sale by Owner (FSBO).
List your homeWhat's special
Private screened lanaiGranite countersAbundant natural lightRare side yardSoaring ceilingsFirst floor primarySoaker tub
Zillow last checked:
Listing updated:
Listed by:
Heather Salter 321-333-6562,
Blue Marlin Real Estate
Bought with:
Heather Salter, 3423106
Blue Marlin Real Estate
Source: Space Coast AOR,MLS#: 1043641
Facts & features
Interior
Bedrooms & bathrooms
- Bedrooms: 4
- Bathrooms: 3
- Full bathrooms: 2
- 1/2 bathrooms: 1
Heating
- Central
Cooling
- Central Air, Multi Units
Appliances
- Included: Dishwasher, Disposal, Dryer, Electric Range, Electric Water Heater, Ice Maker, Microwave, Plumbed For Ice Maker, Refrigerator, Washer
- Laundry: Electric Dryer Hookup, In Unit, Lower Level
Features
- Breakfast Nook, Ceiling Fan(s), Eat-in Kitchen, Pantry, Primary Bathroom -Tub with Separate Shower, Primary Downstairs, Split Bedrooms, Vaulted Ceiling(s), Walk-In Closet(s)
- Flooring: Carpet, Tile
- Has fireplace: No
Interior area
- Total interior livable area: 2,023 sqft
Property
Parking
- Total spaces: 2
- Parking features: Attached, Garage, Garage Door Opener, On Street
- Attached garage spaces: 2
Features
- Levels: Two
- Stories: 2
- Patio & porch: Covered, Front Porch, Rear Porch, Screened
Lot
- Size: 1,742 Square Feet
- Features: Corner Lot, Dead End Street, Few Trees
Details
- Additional parcels included: 2746409
- Parcel number: 273714030000m.00024.00
- Zoning description: Residential
- Special conditions: Standard
Construction
Type & style
- Home type: Townhouse
- Property subtype: Townhouse
Materials
- Block, Frame, Stucco
- Roof: Shingle
Condition
- New construction: No
- Year built: 2009
Utilities & green energy
- Sewer: Public Sewer
- Water: Public
- Utilities for property: Cable Connected, Electricity Connected, Sewer Available, Sewer Connected, Water Available, Water Connected
Community & HOA
Community
- Security: Fire Sprinkler System, Security Gate, Smoke Detector(s)
- Subdivision: Aspinwall
HOA
- Has HOA: Yes
- Amenities included: Clubhouse, Gated, Maintenance Grounds, Maintenance Structure, Playground, Pool, Tennis Court(s)
- Services included: Insurance, Maintenance Grounds, Maintenance Structure, Other
- HOA fee: $1,664 quarterly
- HOA name: Oceanside Village
- HOA phone: 321-777-1603
Location
- Region: Melbourne
Financial & listing details
- Price per square foot: $206/sqft
- Tax assessed value: $370,360
- Annual tax amount: $2,858
- Date on market: 4/18/2025
- Listing terms: Cash,Conventional,FHA,VA Loan
- Road surface type: Asphalt
Price history
| Date | Event | Price |
|---|---|---|
| 11/14/2025 | Sold | $417,000-1.9%$206/sqft |
Source: Space Coast AOR #1043641 Report a problem | ||
| 10/11/2025 | Pending sale | $425,000$210/sqft |
Source: Space Coast AOR #1043641 Report a problem | ||
| 8/29/2025 | Price change | $425,000-5.6%$210/sqft |
Source: Space Coast AOR #1043641 Report a problem | ||
| 7/17/2025 | Price change | $450,000-1.7%$222/sqft |
Source: Space Coast AOR #1043641 Report a problem | ||
| 6/19/2025 | Price change | $457,900-2.6%$226/sqft |
Source: Space Coast AOR #1043641 Report a problem | ||
| 5/20/2025 | Price change | $470,000-2.1%$232/sqft |
Source: Space Coast AOR #1043641 Report a problem | ||
| 4/18/2025 | Listed for sale | $480,000+140%$237/sqft |
Source: Space Coast AOR #1043641 Report a problem | ||
| 1/26/2023 | Listing removed | -- |
Source: Space Coast AOR Report a problem | ||
| 1/19/2023 | Price change | $3,250-7.1%$2/sqft |
Source: Space Coast AOR Report a problem | ||
| 1/7/2023 | Listed for rent | $3,500$2/sqft |
Source: Space Coast AOR Report a problem | ||
| 4/6/2009 | Sold | $200,000$99/sqft |
Source: Public Record Report a problem | ||
Public tax history
| Year | Property taxes | Tax assessment |
|---|---|---|
| 2025 | $6,641 +132.3% | $370,360 +83.9% |
| 2024 | $2,859 +2.5% | $201,360 +3% |
| 2023 | $2,788 +6.7% | $195,500 +3% |
| 2022 | $2,613 -1.2% | $189,810 +3% |
| 2021 | $2,645 +1.1% | $184,290 +1.4% |
| 2020 | $2,615 -0.7% | $181,750 +2.3% |
| 2019 | $2,634 | $177,670 +1.9% |
| 2018 | $2,634 +0.3% | $174,360 +2.1% |
| 2017 | $2,626 -0.1% | $170,780 +2.1% |
| 2016 | $2,629 -2.6% | $167,270 +0.7% |
| 2015 | $2,701 -0.5% | $166,110 +0.8% |
| 2014 | $2,713 | $164,800 -14.8% |
| 2013 | -- | $193,380 +8% |
| 2012 | $2,614 +3.9% | $179,000 +15.5% |
| 2011 | $2,516 +6.9% | $155,010 -2.1% |
| 2010 | $2,355 +183% | $158,360 +251.9% |
| 2009 | $832 -22.8% | $45,000 -25% |
| 2008 | $1,078 | $60,000 |
Find assessor info on the county website
Neighborhood: 32903
Nearby homes
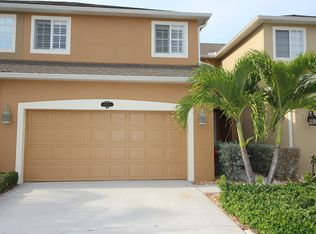
- $413,8004 bd4 ba2k sqft3431 Titanic Cir #23, Melbourne, FL 32903Off Market
- $430,4004 bd3 ba2.4k sqft3441 Titanic Cir #22, Melbourne, FL 32903Off Market

- $---- bd-- ba-- sqft3441 Titanic Cir, Indialantic, FL 32903Off Market
- $413,4004 bd3 ba2k sqft3451 Titanic Cir #21, Melbourne, FL 32903Off Market

- $439,1003 bd3 ba2.2k sqft3411 Titanic Cir #25, Melbourne, FL 32903Off Market
- $520,0003 bd3 ba2.2k sqft3461 Titanic Cir #20, Melbourne, FL 32903Sold
- $---- bd-- ba-- sqft64 Bluebird Blvd, Satellite Beach, FL 32937Off Market
- $---- bd-- ba-- sqft88 Bluebird Blvd, Satellite Beach, FL 32937Off Market
Nearby schools
GreatSchools rating
- 10/10Indialantic Elementary SchoolGrades: PK-6Distance: 2.7 mi
- 7/10Herbert C. Hoover Middle SchoolGrades: 7-8Distance: 2.6 mi
- 6/10Melbourne Senior High SchoolGrades: 9-12Distance: 3.7 mi
Schools provided by the listing agent
- Elementary: Indialantic
- Middle: Hoover
- High: Melbourne
Source: Space Coast AOR. This data may not be complete. We recommend contacting the local school district to confirm school assignments for this home.
Get a cash offer in 3 minutes
Find out how much your home could sell for in as little as 3 minutes with a no-obligation cash offer.
Estimated market value
$412,400
Get a cash offer in 3 minutes
Find out how much your home could sell for in as little as 3 minutes with a no-obligation cash offer.
Estimated market value
$412,400
- Florida
- Brevard County
- Melbourne
- 32903
- 3421 Titanic Cir Unit 25
Nearby cities
Nearby neighborhoods
Nearby zip codes
Other Melbourne Topics
