Skip main navigation
For sale
  • $279,000

    3421 Tomahawk Dr, Columbus, GA 31907

    4beds
    1,864sqft
    : 
    $1,849/mo
    Get pre-qualified
    Single Family Residence
    Built in 1965
    0.25 Acres Lot
    $-- Zestimate®
    $150/sqft
    $-- HOA

    What's special

    Wood-burning fireplaceHardwood floorsTwo-car carportRemodeled kitchenNewer roofNewer appliancesUpdated windows
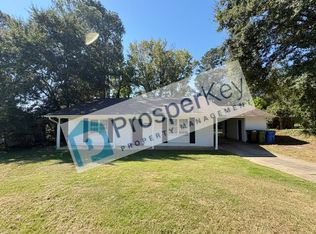
    This well-maintained 4-bedroom, 2-bath home offers plenty of space along with several valuable updates throughout. The remodeled kitchen features granite countertops and newer appliances, while hardwood floors add warmth and character to the living areas. The home also offers a separate living room and dining room, a sunroom overlooking the backyard, and a two-car carport. Major improvements include a newer roof, HVAC system, updated windows, and newer microwave, washer, and dryer. Additional features include wood blinds, a wood-burning fireplace, security system with cameras, and a recently updated hall bath. With spacious living areas, thoughtful updates, and plenty of potential to make it your own, this home is ready for its next owner!
    1 day
    |
    187
    |
    12
    |

    Zillow last checked:

    Listing updated:

    Listed by:

    Tracy Dean 706-332-2777,

    Keller Williams Realty River Cities

    Source: CBORGA,MLS#: 233689MLS Logo

      Facts & features

      Interior

      Bedrooms & bathrooms
      • Bedrooms: 4
      • Bathrooms: 2
      • Full bathrooms: 2
      Rooms
      • Room types: Den, Living Room, Sun Room
      Dining room
      • Features: Separate
      Kitchen
      • Features: Breakfast Area
      Heating
      • Electric
      Cooling
      • Ceiling Fan(s), Central Electric
      Appliances
      • Included: Dishwasher, Electric Range, Microwave
      • Laundry: Laundry Room
      Features
      • Entrance Foyer
      • Flooring: Hardwood
      • Windows: Thermo Pane
      • Has fireplace: Yes
      • Fireplace features: Family Room
      Interior area
      • Total structure area: 1,864
      • Total interior livable area: 1,864 sqft
      Video & virtual tour

      Property

      Parking
      • Total spaces: 2
      • Parking features: Attached, Driveway, Side/Rear, 2-Carport, Level Driveway
      • Has attached garage: Yes
      • Carport spaces: 2
      • Has uncovered spaces: Yes
      Features
      • Levels: One
      • Patio & porch: Deck
      • Exterior features: Landscaping, Sprinkler
      • Fencing: Fenced
      Lot
      • Size: 0.25 Acres
      Details
      • Parcel number: 068 026 006
      • Special conditions: Standard

      Construction

      Type & style
      • Home type: SingleFamily
      • Architectural style: Traditional
      • Property subtype: Single Family Residence
      Materials
      • Brick
      • Foundation: Slab/No
      Condition
      • New construction: No
      • Year built: 1965

      Utilities & green energy

      • Sewer: Public Sewer
      • Water: Public

      Community & HOA

      Community
      • Features: Cable TV, Street Lights
      • Security: Security
      • Subdivision: Mohina Woods
      Location
      • Region: Columbus

      Financial & listing details

      • Price per square foot: $150/sqft
      • Tax assessed value: $188,420
      • Date on market: 8/19/2026

        Estimated market value

        Not available

        Estimated sales range

        Not available

        Not available

        Price history

        DateEventPrice
        8/19/2026Listed for sale$279,000+80.1%$150/sqft
        Source: CBORGA #233689 Report a problem
        1/7/2015Listing removed$1,200$1/sqft
        Source: Kennon, Parker, Duncan & Davis Report a problem
        7/12/2014Listed for rent$1,200$1/sqft
        Source: Kennon, Parker, Duncan & Davis Report a problem
        10/2/2011Listing removed$154,900$83/sqft
        Source: ERA Elite Ventures Realty #114966 Report a problem
        10/24/2010Price change$154,900-3.1%$83/sqft
        Source: ERA Elite Ventures Realty #114966 Report a problem
        3/7/2010Price change$159,900-3.4%$86/sqft
        Source: ERA Elite Ventures Realty #107406 Report a problem
        10/10/2009Listed for sale$165,500+3.5%$89/sqft
        Source: Systems Engineering, Inc. #107406 Report a problem
        7/18/2005Sold$159,900$86/sqft
        Source: Agent Provided Report a problem

        Public tax history

        YearProperty taxesTax assessment
        2025-- $75,368
        2024$2,950 -0.6%$75,368
        2023$2,969 +16.2%$75,368 +20.4%
        2022$2,556 +2.2%$62,588 +2.2%
        2021$2,501 0%$61,256
        2020$2,502 -0.3%$61,256
        2019$2,510 $61,256
        2018$2,510 $61,256
        2017$2,510 -6.3%$61,256 -5.7%
        2016$2,680 $64,962
        2015$2,680 -0.1%$64,962
        2014$2,683 -0.1%$64,962
        2013$2,686 -0.2%$64,962
        2012$2,693 -0.1%$64,962
        2011$2,696 +21.2%$64,962
        2010$2,224 $64,962
        2009-- --
        2008$2,698 --
        2007$2,698 $64,962
        2006$2,698 +39.7%$64,962 +39.7%
        2005$1,932 +2365.6%$46,509
        2004$78 $46,509
        2003-- $46,509
        2002-- $46,509 +22.3%
        2001-- $38,018
        2000-- $38,018
        Find assessor info on the county website

        Monthly payment

        Est. payment

        Payment breakdown

        Explore the cost of this home by adjusting the details. Changes won't be saved.
        All calculations are estimates and provided by Zillow, Inc. for informational purposes only. Actual amounts may vary.
        HOA fees may include property taxes on listings classified as Co-Ops. Contact the listing agent and/or owner for fee details.
        See how much you could borrow to make a competitive offer.

        Climate risks

        Neighborhood: 31907

        Getting around

        48 / 100
        Car-Dependent
        25 / 100
        Somewhat Bikeable

        Nearby schools

        GreatSchools rating

        A local agent can set up tours, give advice and negotiate with sellers.

        A local lender can help you make sure your offer is ready when you are.

        Browse local experts

        Similar homes