OPEN HOUSE - Saturday noon to 2pm. “A house is made of bricks and beams. A home is made of hopes and dreams. But the right home? That’s where joy lives—where every day feels like a vacation, and your backyard becomes your personal resort.” Welcome to 3421 Tuckaway Drive, where the line between everyday living and resort-style luxury disappears the moment you pull into the driveway. Set on nearly 3 private acres, this home is perched alongside the 10th hole of the prestigious Challedon Golf Course—an ever-changing backdrop of rolling greens and peaceful sunrises. Step onto the wrap-around front porch, take a breath, and feel the world slow down. This is what coming home should feel like. Inside, the heart of the home is a custom-designed kitchen and family room built for connection and celebration. A massive island, double ovens, gas cooktop, under-sink microwave, and a walk-in pantry cater to the chef in you. Whether it's pancake Saturdays or holiday feasts, this space is a showstopper. The two-story family room—bathed in natural light—features a cozy gas fireplace and sweeping views of the backyard. And yes, there's a dedicated home office, thoughtfully tucked away, for when business calls before poolside bliss. Upstairs, retreat to your primary suite sanctuary. Vaulted ceilings, a serene sitting room, and a closet that dreams are made of. The spa-inspired bath offers a soaking tub, double vanity, and separate shower—a perfect reset after a long day. Three additional, beautifully appointed bedrooms and a full bath complete the upper level—each space crafted with care and intention. Then there’s the fully finished lower level. Call it a party zone, a game room, a fitness hub, or guest retreat—it’s all of the above. Featuring a wet bar, rec room, exercise space, full bath, and a flex bedroom, it’s where memories are made. But it’s the backyard that steals the show. Step out onto the expansive deck. Listen to the laughter echo from the in-ground pool, recently upgraded with a new liner. The flat, fenced yard stretches into the horizon—your private sanctuary, with the fairway beyond and zero neighbors in sight. Morning coffee with the sunrise, summer BBQs by the pool, late-night swims under the stars... this is the lifestyle that many dream of—but few actually own. At 3421 Tuckaway Drive, the only thing missing is the sound of your footsteps walking through the front door for the first time. Because this isn’t just a house—it’s your everyday escape. Your forever oasis. Your home.
Sold for $1,007,000
$1,007,000
3421 Tuckaway Dr, Mount Airy, MD 21771
4beds
4,531sqft
Single Family Residence
Built in 1998
2.85 Acres Lot
$1,030,600 Zestimate®
$222/sqft
$4,991 Estimated rent
Home value
$1,030,600
$948,000 - $1.12M
$4,991/mo
Zestimate® history
Owner options
List your home for rent
$4,991/mo
Rent Zestimate®
Find your next renter with Zillow Rental Manager. Plus, with online applications, you can quickly screen prospective tenants – for free.
$4,991/mo
Rent Zestimate®
Refinance and save
$6,407/mo
Est. payment
Refinancing to a lower rate could help reduce your monthly payments and save thousands over the life of the loan.
$6,407/mo
Est. payment
Explore your selling options
Work with a Zillow partner agent
Leverage their expertise and Zillow's premium Showcase listings to get your home seen by more buyers.
Get startedList with your own agent
Get your home in front of millions of buyers by listing it on Zillow.
Learn how to do itSell it yourself
Take full control of how buyers see your home on Zillow by listing For Sale by Owner (FSBO).
List your homeWhat's special
Cozy gas fireplaceFlat fenced yardPrivate sanctuaryIn-ground poolTwo-story family roomExpansive deckVaulted ceilings
Zillow last checked:
Listing updated:
Listed by:
Eric Verdi 301-514-2403,
IMPACT Maryland Real Estate
Bought with:
Shelly German, 615993
Keller Williams Lucido Agency
Source: Bright MLS,MLS#: MDCR2026820
Facts & features
Interior
Bedrooms & bathrooms
- Bedrooms: 4
- Bathrooms: 4
- Full bathrooms: 3
- 1/2 bathrooms: 1
- Main level bathrooms: 1
Rooms
- Room types: Living Room, Dining Room, Primary Bedroom, Bedroom 2, Bedroom 3, Bedroom 4, Kitchen, Game Room, Family Room, Foyer, Breakfast Room, Exercise Room, Laundry, Office, Recreation Room, Bonus Room, Primary Bathroom
Primary bedroom
- Features: Flooring - HardWood, Cathedral/Vaulted Ceiling, Walk-In Closet(s), Ceiling Fan(s)
- Level: Upper
- Area: 480 Square Feet
- Dimensions: 23 X 19
Bedroom 2
- Features: Flooring - Carpet, Ceiling Fan(s)
- Level: Upper
- Area: 182 Square Feet
- Dimensions: 13 X 12
Bedroom 3
- Features: Flooring - Carpet, Ceiling Fan(s)
- Level: Upper
- Area: 156 Square Feet
- Dimensions: 13 X 13
Bedroom 4
- Features: Flooring - Carpet, Ceiling Fan(s)
- Level: Upper
- Area: 132 Square Feet
- Dimensions: 12 X 12
Primary bathroom
- Features: Soaking Tub, Bathroom - Walk-In Shower
- Level: Upper
Bonus room
- Features: Flooring - Luxury Vinyl Tile
- Level: Lower
- Area: 165 Square Feet
- Dimensions: 15 x 11
Breakfast room
- Features: Flooring - Ceramic Tile
- Level: Main
- Area: 130 Square Feet
- Dimensions: 10 X 13
Dining room
- Features: Flooring - HardWood
- Level: Main
- Area: 208 Square Feet
- Dimensions: 15 X 13
Exercise room
- Features: Flooring - Luxury Vinyl Tile
- Level: Lower
- Area: 165 Square Feet
- Dimensions: 15 x 11
Family room
- Features: Flooring - Carpet, Fireplace - Gas, Ceiling Fan(s), Cathedral/Vaulted Ceiling
- Level: Main
- Area: 270 Square Feet
- Dimensions: 17 X 17
Foyer
- Features: Flooring - Ceramic Tile
- Level: Main
Game room
- Features: Flooring - Luxury Vinyl Tile
- Level: Lower
- Area: 168 Square Feet
- Dimensions: 14 x 12
Kitchen
- Features: Flooring - Ceramic Tile, Kitchen - Gas Cooking, Kitchen Island, Breakfast Bar, Pantry
- Level: Main
- Area: 252 Square Feet
- Dimensions: 16 X 17
Laundry
- Features: Built-in Features
- Level: Main
Living room
- Features: Flooring - HardWood
- Level: Main
- Area: 208 Square Feet
- Dimensions: 15 X 13
Office
- Features: Flooring - HardWood
- Level: Main
- Area: 140 Square Feet
- Dimensions: 14 x 10
Recreation room
- Features: Wet Bar, Flooring - Luxury Vinyl Plank
- Level: Lower
- Area: 384 Square Feet
- Dimensions: 32 x 12
Heating
- Forced Air, Heat Pump, Zoned, Electric, Natural Gas
Cooling
- Ceiling Fan(s), Central Air, Heat Pump, Zoned, Electric
Appliances
- Included: Dishwasher, Disposal, Dryer, Exhaust Fan, Ice Maker, Microwave, Washer, Water Conditioner - Owned, Double Oven, Gas Water Heater
- Laundry: Main Level, Laundry Room
Features
- Attic, Breakfast Area, Family Room Off Kitchen, Kitchen Island, Kitchen - Table Space, Dining Area, Chair Railings, Crown Molding, Primary Bath(s), Recessed Lighting, Open Floorplan, 2 Story Ceilings, 9'+ Ceilings, Vaulted Ceiling(s)
- Flooring: Hardwood, Ceramic Tile, Carpet, Wood
- Doors: Insulated, Six Panel, Sliding Glass
- Windows: Double Pane Windows, Screens, Window Treatments
- Basement: Connecting Stairway,Exterior Entry,Rear Entrance,Finished,Walk-Out Access
- Number of fireplaces: 1
- Fireplace features: Mantel(s)
Interior area
- Total structure area: 5,124
- Total interior livable area: 4,531 sqft
- Finished area above ground: 3,436
- Finished area below ground: 1,095
Property
Parking
- Total spaces: 2
- Parking features: Garage Door Opener, Garage Faces Side, Asphalt, Off Street, Attached
- Attached garage spaces: 2
- Has uncovered spaces: Yes
Accessibility
- Accessibility features: None
Features
- Levels: Two
- Stories: 2
- Patio & porch: Deck, Porch
- Has private pool: Yes
- Pool features: In Ground, Private
- Fencing: Invisible
- Has view: Yes
- View description: Golf Course, Scenic Vista, Trees/Woods
Lot
- Size: 2.85 Acres
- Features: Cul-De-Sac, Landscaped, No Thru Street, Wooded
Details
- Additional structures: Above Grade, Below Grade
- Parcel number: 0713028915
- Zoning: CONSE
- Special conditions: Standard
Construction
Type & style
- Home type: SingleFamily
- Architectural style: Colonial
- Property subtype: Single Family Residence
Materials
- Vinyl Siding
- Foundation: Concrete Perimeter
- Roof: Asphalt,Shingle
Condition
- Very Good,Excellent
- New construction: No
- Year built: 1998
Utilities & green energy
- Sewer: On Site Septic
- Water: Well
- Utilities for property: Cable Available
Community & HOA
Community
- Security: Electric Alarm
- Subdivision: Challedon
HOA
- Has HOA: Yes
- Services included: Common Area Maintenance, Trash
- HOA fee: $298 quarterly
Location
- Region: Mount Airy
Financial & listing details
- Price per square foot: $222/sqft
- Tax assessed value: $721,400
- Annual tax amount: $7,344
- Date on market: 5/1/2025
- Listing agreement: Exclusive Right To Sell
- Listing terms: Cash,Conventional,FHA,VA Loan
- Ownership: Fee Simple
Price history
| Date | Event | Price |
|---|---|---|
| 7/1/2025 | Sold | $1,007,000-4.1%$222/sqft |
Source:  Bright MLS #MDCR2026820 Report a problem Bright MLS #MDCR2026820 Report a problem | ||
| 5/30/2025 | Contingent | $1,050,000$232/sqft |
Source: Bright MLS #MDCR2026820 Report a problem | ||
| 5/1/2025 | Listed for sale | $1,050,000+91.3%$232/sqft |
Source: Bright MLS #MDCR2026820 Report a problem | ||
| 3/7/2012 | Listing removed | $549,000$121/sqft |
Source: Homes.com #CR7199203 Report a problem | ||
| 3/6/2012 | Listed for sale | $549,000+5.4%$121/sqft |
Source: Homes.com #CR7199203 Report a problem | ||
| 5/14/2010 | Sold | $521,000-5.1%$115/sqft |
Source: Public Record Report a problem | ||
| 12/21/2009 | Listing removed | $549,000$121/sqft |
Source: Homes.com #CR7199203 Report a problem | ||
| 12/5/2009 | Price change | $549,000-4.5%$121/sqft |
Source: Homes.com #CR7199203 Report a problem | ||
| 11/7/2009 | Price change | $575,000-4.2%$127/sqft |
Source: Homes.com #CR7199203 Report a problem | ||
| 4/26/2009 | Listed for sale | $600,000-7.7%$132/sqft |
Source: Long and Foster Real Estate #CR7039193 Report a problem | ||
| 7/12/2008 | Listing removed | $650,000$143/sqft |
Source: Long and Foster Real Estate #CR6726444 Report a problem | ||
| 7/11/2008 | Price change | $650,000-4.4%$143/sqft |
Source: Long and Foster Real Estate #CR6726444 Report a problem | ||
| 6/28/2008 | Price change | $680,000-2.9%$150/sqft |
Source: Long and Foster Real Estate #CR6726444 Report a problem | ||
| 5/27/2008 | Listed for sale | $700,000+5.3%$154/sqft |
Source: Long and Foster Real Estate #CR6726444 Report a problem | ||
| 4/1/2005 | Sold | $664,900+49.4%$147/sqft |
Source: Public Record Report a problem | ||
| 7/12/2001 | Sold | $445,000+27.5%$98/sqft |
Source: Public Record Report a problem | ||
| 11/23/1998 | Sold | $349,000+336.3%$77/sqft |
Source: Public Record Report a problem | ||
| 4/8/1998 | Sold | $80,000$18/sqft |
Source: Public Record Report a problem | ||
Public tax history
| Year | Property taxes | Tax assessment |
|---|---|---|
| 2025 | $7,744 +6.3% | $721,400 +11.9% |
| 2024 | $7,284 +4.3% | $644,600 +4.3% |
| 2023 | $6,986 +4.5% | $618,233 -4.1% |
| 2022 | $6,688 +4.7% | $644,600 +14% |
| 2021 | $6,390 | $565,500 |
| 2020 | $6,390 | $565,500 |
| 2019 | $6,390 -2.4% | $565,500 -2.4% |
| 2018 | $6,545 +1.6% | $579,200 +1.6% |
| 2017 | $6,440 | $569,867 +1.7% |
| 2016 | -- | $560,533 +1.7% |
| 2015 | -- | $551,200 +2.9% |
| 2014 | -- | $535,600 +3% |
| 2013 | -- | $520,000 +3.1% |
| 2012 | -- | $504,400 |
| 2011 | -- | $504,400 |
| 2010 | -- | $504,400 -28.3% |
| 2009 | -- | $703,830 +11.7% |
| 2008 | -- | $629,952 +13.3% |
| 2007 | -- | $556,076 +15.3% |
| 2006 | -- | $482,200 +11.3% |
| 2005 | -- | $433,130 +12.8% |
| 2004 | -- | $384,060 +14.6% |
| 2003 | -- | $334,990 |
| 2002 | -- | $334,990 |
| 2001 | -- | $334,990 |
Find assessor info on the county website
Neighborhood: 21771
Nearby homes
- $1,058,8005 bd5 ba5.8k sqft3400 Tuckaway Dr, Mount Airy, MD 21771Off Market

- $1,053,6005 bd4 ba4.8k sqft3401 Tuckaway Dr, Mount Airy, MD 21771Off Market
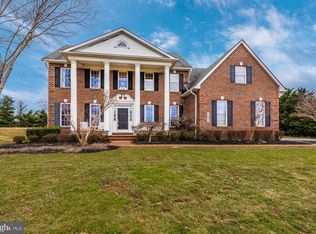
- $825,0004 bd4 ba4.3k sqft3410 Tuckaway Dr, Mount Airy, MD 21771Pending
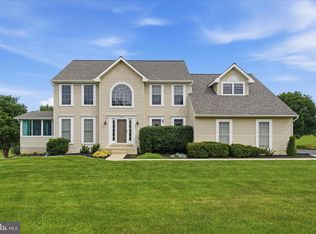
- $1,002,9004 bd5 ba3.7k sqft3355 Bay Hill Way, Mount Airy, MD 21771Off Market
- $969,3004 bd5 ba4k sqft6190 Challedon Cir, Mount Airy, MD 21771Off Market
- $874,900-- bd3 ba3.4k sqft3411 Tuckaway Dr, Mount Airy, MD 21771Off Market
- $379,400-- bd1 ba1k sqft3322 Gillis Falls Rd, Mount Airy, MD 21771Off Market
- $872,8004 bd4 ba4.2k sqft3420 Tuckaway Dr, Mount Airy, MD 21771Off Market
Nearby schools
GreatSchools rating
- NAParr's Ridge Elementary SchoolGrades: PK-2Distance: 2.5 mi
- 6/10Mount Airy Middle SchoolGrades: 6-8Distance: 2.4 mi
- 8/10South Carroll High SchoolGrades: 9-12Distance: 4.8 mi
Schools provided by the listing agent
- High: South Carroll
- District: Carroll County Public Schools
Source: Bright MLS. This data may not be complete. We recommend contacting the local school district to confirm school assignments for this home.
Get a cash offer in 3 minutes
Find out how much your home could sell for in as little as 3 minutes with a no-obligation cash offer.
Estimated market value
$1,030,600
Get a cash offer in 3 minutes
Find out how much your home could sell for in as little as 3 minutes with a no-obligation cash offer.
Estimated market value
$1,030,600
- Maryland
- Carroll County
- Mount Airy
- 21771
- 3421 Tuckaway Dr
Nearby cities
Nearby zip codes
Other Mount Airy Topics
