Skip main navigation
Sold
  • $335,000

    3421 Valley Heights Dr, Adrian, MI 49221

    3beds
    1,450sqft
    Single Family Residence
    Built in 2024
    1.76 Acres Lot
    $357,000 Zestimate®
    $231/sqft
    $1,937 Estimated rent

    Home value

    $357,000

    $339,000 - $375,000

    $1,937/mo

    Zestimate® history
    Loading
    Loading...

    Owner options

    List your home for rent

    $1,937/mo

    Rent Zestimate®

    Find your next renter with Zillow Rental Manager. Plus, with online applications, you can quickly screen prospective tenants – for free.

    Learn more

    $1,937/mo

    Rent Zestimate®

    Refinance and save

    $2,117/mo

    Est. payment

    Refinancing to a lower rate could help reduce your monthly payments and save thousands over the life of the loan.

    See today's rates

    $2,117/mo

    Est. payment

    Explore your selling options

    Work with a Zillow partner agent

    Leverage their expertise and Zillow's premium Showcase listings to get your home seen by more buyers.

    Get started

    List with your own agent

    Get your home in front of millions of buyers by listing it on Zillow.

    Learn how to do it

    Sell it yourself

    Take full control of how buyers see your home on Zillow by listing For Sale by Owner (FSBO).

    List your home

    What's special

    Custom-built shelvingLed lighting throughoutCeiling fansLarge kitchen layoutUpgraded soft close cabinetryWalk in master closetBeautiful quarts countertops
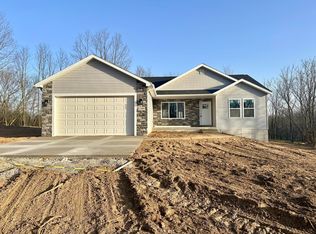
    Call today and see how you may be able to get rates as low as 5.75%. Get this gem while you can! Priced below market with many upgrades!!! Construction has just been completed! This home offers a full walkout basement with plumbing in basement for future use. Many upgrades for your comfort including: upgraded soft close cabinetry, beautiful quarts countertops, large kitchen layout, specialty kitchen crown molding, LED lighting throughout the home, ceiling fans in each bedroom, luxury vinyl plank flooring throughout the ENTIRE HOME, tile bathroom floors with stunning full glass walk in shower, walk in master closet with custom-built shelving, special order cultured stone on exterior of home. Your dream home is waiting!

    Zillow last checked:

    Listing updated:

    Listed by:

    Dreyson Waynick 972-510-3367,

    Reboot Realty LLC

    Bought with:

    Danielle Grostick, 6506045712

    Real Estate One Inc

    Source: MichRIC,MLS#: 24008073MLS Logo

    Facts & features

    Interior

    Bedrooms & bathrooms
    • Bedrooms: 3
    • Bathrooms: 2
    • Full bathrooms: 2
    • Main level bedrooms: 3
    Primary bedroom
    • Level: Main
    • Area: 168
    • Dimensions: 14.00 x 12.00
    Bedroom 2
    • Level: Main
    • Area: 143
    • Dimensions: 13.00 x 11.00
    Bedroom 3
    • Level: Main
    • Area: 143
    • Dimensions: 13.00 x 11.00
    Primary bathroom
    • Level: Main
    • Area: 70
    • Dimensions: 5.00 x 14.00
    Bathroom 1
    • Level: Main
    • Area: 40
    • Dimensions: 5.00 x 8.00
    Great room
    • Level: Main
    • Area: 255
    • Dimensions: 17.00 x 15.00
    Kitchen
    • Level: Main
    • Area: 228
    • Dimensions: 19.00 x 12.00
    Laundry
    • Level: Main
    • Area: 48
    • Dimensions: 6.00 x 8.00
    Other
    • Level: Main
    • Area: 24
    • Dimensions: 4.00 x 6.00
    Heating
    • Forced Air
    Cooling
    • Central Air
    Appliances
    • Laundry: Gas Dryer Hookup
    Features
    • Windows: Low-Emissivity Windows
    • Basement: Walk-Out Access
    • Has fireplace: No
    Interior area
    • Total structure area: 1,450
    • Total interior livable area: 1,450 sqft
    • Finished area below ground: 0

    Property

    Parking
    • Total spaces: 2
    • Parking features: Attached
    • Garage spaces: 2
    Features
    • Stories: 1
    Lot
    • Size: 1.76 Acres
    • Dimensions: 279 x 279'
    Details
    • Parcel number: RA0119432000

    Construction

    Type & style
    • Home type: SingleFamily
    • Architectural style: Ranch
    • Property subtype: Single Family Residence
    Materials
    • Stone, Vinyl Siding
    • Roof: Shingle
    Condition
    • New Construction
    • New construction: Yes
    • Year built: 2024
    Details
    • Builder name: DJW Homes

    Utilities & green energy

    • Sewer: Septic Tank
    • Water: Well
    • Utilities for property: Natural Gas Connected

    Community & HOA

    HOA
    • Has HOA: Yes
    • HOA fee: $42 monthly
    Location
    • Region: Adrian

    Financial & listing details

    • Price per square foot: $231/sqft
    • Date on market: 2/18/2024
    • Listing terms: Cash,FHA,VA Loan,USDA Loan,MSHDA,Conventional

    Price history

    DateEventPrice
    8/2/2024Sold$335,000-1.2%$231/sqft
    Source: MichRIC #24008073 Report a problem
    7/12/2024Pending sale$338,900$234/sqft
    Source: MichRIC #24008073 Report a problem
    7/10/2024Price change$338,900-1.8%$234/sqft
    Source: MichRIC #24008073 Report a problem
    6/21/2024Price change$345,000-2.8%$238/sqft
    Source: MichRIC #24008073 Report a problem
    6/2/2024Price change$355,000-2.7%$245/sqft
    Source: MichRIC #24008073 Report a problem
    5/28/2024Price change$365,000-0.8%$252/sqft
    Source: MichRIC #24008073 Report a problem
    2/18/2024Listed for sale$368,000+9.9%$254/sqft
    Source: MichRIC #24008073 Report a problem
    11/21/2023Listing removed--
    Source: Realcomp II #20230067764 Report a problem
    8/13/2023Listed for sale$335,000$231/sqft
    Source: Realcomp II #20230067764 Report a problem

    Public tax history

    Tax history is unavailable.

    Neighborhood: 49221

    Nearby schools

    GreatSchools rating
    Get a cash offer in 3 minutes
    Find out how much your home could sell for in as little as 3 minutes with a no-obligation cash offer.
    Estimated market value
    $357,000
    Get a cash offer in 3 minutes
    Find out how much your home could sell for in as little as 3 minutes with a no-obligation cash offer.
    Estimated market value
    $357,000