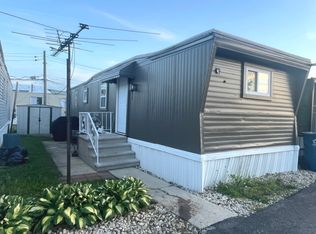
Welcome home to this beautifully maintained and spacious 2-bedroom, 1-bath mobile home nestled on a quiet residential street! Offering approximately 980 square feet of comfortable living space, this charming home provides a fabulous living experience at a fraction of the cost of a traditional home. Step inside to an inviting open floor plan featuring a spacious, sun-filled living room perfect for relaxing or entertaining. The large updated kitchen is sure to impress with ample cabinetry, a custom backsplash, and stylish soffit lighting. Enjoy the convenience of in-unit laundry and a nicely updated full bathroom. The generously sized primary bedroom features double closets, providing plenty of storage space. Additional highlights include a new air conditioner installed in 2022 and a washer and dryer approximately 9 years old. Most furniture is negotiable with the right offer, making this an excellent opportunity for buyers looking for a truly move-in-ready home. Covered deck & convenient storage shed. Affordable, spacious, and beautifully cared for-this wonderful home is ready for its new owner! The new buyer will need background check with Oak Lane Park a one time charge of 50 dollars per applicant over the age of 18 and living in the home will need to apply.
Active
$45,000
3421 W 117th St, Alsip, IL 60803
2beds
--sqft
Manufactured Home, Single Family Residence
Built in 1984
1,560 Square Feet Lot
$-- Zestimate®
$--/sqft
$-- HOA
What's special
Generously sized primary bedroomIn-unit laundryInviting open floor planLarge updated kitchenCustom backsplashAmple cabinetryStylish soffit lighting
- 19 days
- 154
- 17
Zillow last checked:
Listing updated:
Listed by:
Kim Wirtz, ABR,CRS,e-PRO 708-516-3050,
Wirtz Real Estate Group Inc.
Source: MRED as distributed by MLS GRID,MLS#: 12750235
Facts & features
Interior
Bedrooms & bathrooms
- Bedrooms: 2
- Bathrooms: 1
- Full bathrooms: 1
Rooms
- Room types: No additional rooms
Primary bedroom
- Features: Flooring (Carpet), Window Treatments (All)
- Level: Main
- Area: 110 Square Feet
- Dimensions: 11X10
Bedroom 2
- Features: Flooring (Carpet), Window Treatments (All)
- Level: Main
- Area: 110 Square Feet
- Dimensions: 11X10
Kitchen
- Features: Kitchen (Eating Area-Table Space), Flooring (Vinyl), Window Treatments (All)
- Level: Main
- Area: 110 Square Feet
- Dimensions: 11X10
Laundry
- Level: Main
Living room
- Features: Flooring (Carpet), Window Treatments (All)
- Level: Main
- Area: 110 Square Feet
- Dimensions: 11X10
Heating
- Natural Gas
Cooling
- Central Air
Appliances
- Included: Range, Refrigerator, Washer, Dryer
- Laundry: Main Level
Features
- 1st Floor Bedroom, 1st Floor Full Bath
Property
Parking
- Total spaces: 1
- Parking features: Unassigned, Off Street, Yes
Accessibility
- Accessibility features: No Disability Access
Features
- Park: Oak Lane
Lot
- Size: 1,560 Square Feet
- Dimensions: 26x60
Details
- Special conditions: None
- Other equipment: Ceiling Fan(s)
Construction
Type & style
- Home type: MobileManufactured
- Property subtype: Manufactured Home, Single Family Residence
Materials
- Steel Siding
Condition
- New construction: No
- Year built: 1984
Utilities & green energy
- Sewer: Public Sewer
- Water: Public
Community & HOA
Location
- Region: Alsip
Financial & listing details
- Date on market: 9/3/2026
- Inclusions: Mobile Home
- Ownership: Fee Simple
Estimated market value
Not available
Estimated sales range
Not available
Not available
Price history
| Date | Event | Price |
|---|---|---|
| 9/3/2026 | Listed for sale | $45,000 |
Source: MRED as distributed by MLS GRID #12750235 Report a problem | ||
Public tax history
Tax history is unavailable.
Monthly payment
Climate risks
Neighborhood: 60803
Nearby schools
Similar homes
- $29,9992 bd1 ba-- sqft11750 S Homan Ave, Merrionette Park, IL 60803Active
 MLS ID #12704833, Clarissa M Vega, Avenue Properties Chicago. MRED as distributed by MLS GRID
 - $45,0003 bd2 ba-- sqft1094 Testa Dr, Justice, IL 60458Active
 MLS ID #12725935, Angelica Carrera, Compass. MRED as distributed by MLS GRID
 - $40,0002 bd1 ba-- sqft9001 S Cicero Ave SW #189, Oak Lawn, IL 60453Active
 MLS ID #12547928, Maria Almeraz, Turn Key Realty Solutions. MRED as distributed by MLS GRID
 - $39,9002 bd2 ba1k sqft4300 W Ford City Dr APT 710, Chicago, IL 60652New
 MLS ID #12762223, Joanna Komenda, Boutique Home Realty. MRED as distributed by MLS GRID
