Welcome to 3421 W 131st Avenue! This updated 4 bedroom, 3 bath home is the epitome of modern living. Located within Adams 12 5 star school district. It exudes comfort and style, with no detail overlooked. As you enter through the front door, you will be greeted by large windows and abundant natural light, reflecting designer touches. The open concept creates an inviting ambiance for a harmonious flow between the spacious living area, fully remodeled open kitchen, and dining room. The upper level features two bedrooms with a full bathroom. An additional bedroom and a bathroom on the lower level provide versatility and convenience. The cozy family room boasts a beautiful fireplace and perfect space for family time. There is an additional bedroom and a bath in the basement. Recent renovation includes newer systems (HVAC, water heater) flooring, paint, doors and trim, kitchen and bathrooms with beautiful new cabinetry, quartz countertops, porcelain tile, and SS appliances. The large Tuff Shed is 20 x 12 and can be used for all your toys with side gate access. Walking distance to Paul Derda Recreation Center, Broomfield Open Space, Broomfield Commons, scenic walking paths, and various shopping and dining options, this home offers convenience at your doorstep. The home reflects a harmonious blend of style, convenience, and lifestyle in a beautiful and family friendly neighborhood.
Sold for $642,000
$642,000
3421 W 131st Avenue, Broomfield, CO 80020
4beds
1,852sqft
Single Family Residence
Built in 1973
8,000 Square Feet Lot
$618,300 Zestimate®
$347/sqft
$2,887 Estimated rent
Home value
$618,300
$569,000 - $668,000
$2,887/mo
Zestimate® history
Owner options
List your home for rent
$2,887/mo
Rent Zestimate®
Find your next renter with Zillow Rental Manager. Plus, with online applications, you can quickly screen prospective tenants – for free.
$2,887/mo
Rent Zestimate®
Refinance and save
$3,751/mo
Est. payment
Refinancing to a lower rate could help reduce your monthly payments and save thousands over the life of the loan.
$3,751/mo
Est. payment
Explore your selling options
Work with a Zillow partner agent
Leverage their expertise and Zillow's premium Showcase listings to get your home seen by more buyers.
Get startedList with your own agent
Get your home in front of millions of buyers by listing it on Zillow.
Learn how to do itSell it yourself
Take full control of how buyers see your home on Zillow by listing For Sale by Owner (FSBO).
List your homeWhat's special
Zillow last checked:
Listing updated:
Listed by:
Asmir Mujezin 720-226-3098,
Keller Williams Realty Downtown LLC
Bought with:
Janet Ronneng, 100055724
Coldwell Banker Realty 54
Source: REcolorado as distributed by MLS GRID,MLS#: 5927250
Facts & features
Interior
Bedrooms & bathrooms
- Bedrooms: 4
- Bathrooms: 3
- Full bathrooms: 2
- 3/4 bathrooms: 1
- Main level bathrooms: 1
- Main level bedrooms: 1
Bedroom
- Level: Upper
Bedroom
- Level: Upper
Bedroom
- Level: Main
Bedroom
- Level: Basement
Bathroom
- Level: Upper
Bathroom
- Level: Main
Bathroom
- Level: Lower
Heating
- Forced Air
Cooling
- Central Air
Appliances
- Included: Bar Fridge, Dishwasher, Disposal, Microwave, Range, Refrigerator
Features
- Kitchen Island, Open Floorplan, Quartz Counters, Smoke Free
- Basement: Finished
- Number of fireplaces: 1
- Fireplace features: Family Room
Interior area
- Total structure area: 1,852
- Total interior livable area: 1,852 sqft
- Finished area above ground: 1,368
- Finished area below ground: 484
Property
Parking
- Total spaces: 6
- Parking features: Garage - Attached
- Attached garage spaces: 2
- Details: Off Street Spaces: 4
Features
- Levels: Tri-Level
- Exterior features: Private Yard
- Fencing: Full
Lot
- Size: 8,000 Square Feet
Details
- Parcel number: R0021445
- Zoning: R-1-PUD
- Special conditions: Standard
Construction
Type & style
- Home type: SingleFamily
- Architectural style: Traditional
- Property subtype: Single Family Residence
Materials
- Frame
- Roof: Composition
Condition
- Updated/Remodeled
- Year built: 1973
Utilities & green energy
- Sewer: Public Sewer
- Water: Public
- Utilities for property: Cable Available
Community & HOA
Community
- Subdivision: Westlake Village
HOA
- Has HOA: No
Location
- Region: Broomfield
Financial & listing details
- Price per square foot: $347/sqft
- Tax assessed value: $471,290
- Annual tax amount: $2,475
- Date on market: 1/23/2025
- Listing terms: Cash,Conventional,FHA,VA Loan
- Exclusions: All Staging Items
- Ownership: Individual
Price history
| Date | Event | Price |
|---|---|---|
| 2/22/2025 | Sold | $642,000+1.9%$347/sqft |
Source:  REcolorado as distributed by MLS GRID #5927250 Report a problem REcolorado as distributed by MLS GRID #5927250 Report a problem | ||
| 1/26/2025 | Pending sale | $630,000$340/sqft |
Source: REcolorado as distributed by MLS GRID #5927250 Report a problem | ||
| 1/23/2025 | Listed for sale | $630,000+40%$340/sqft |
Source: REcolorado as distributed by MLS GRID #5927250 Report a problem | ||
| 9/25/2024 | Sold | $450,000-3.2%$243/sqft |
Source: Public Record Report a problem | ||
| 9/11/2024 | Pending sale | $465,000$251/sqft |
Source: REcolorado as distributed by MLS GRID #6556483 Report a problem | ||
| 9/6/2024 | Listed for sale | $465,000$251/sqft |
Source: REcolorado as distributed by MLS GRID #6556483 Report a problem | ||
Public tax history
| Year | Property taxes | Tax assessment |
|---|---|---|
| 2025 | $3,216 +30% | $31,580 -6.2% |
| 2024 | $2,475 +18.7% | $33,680 -3.6% |
| 2023 | $2,084 -3% | $34,930 +33.7% |
| 2022 | $2,148 +6.8% | $26,120 |
| 2021 | $2,011 -0.1% | $26,120 +5.7% |
| 2020 | $2,012 +42.5% | $24,720 -0.6% |
| 2019 | $1,412 | $24,880 +29.8% |
| 2018 | $1,412 +9.8% | $19,170 -9.6% |
| 2017 | $1,286 +11.5% | $21,200 +15.1% |
| 2016 | $1,153 +0% | $18,420 +27.9% |
| 2015 | $1,153 +41.4% | $14,400 |
| 2014 | $816 -42.8% | $14,400 +12.7% |
| 2013 | $1,426 +0.5% | $12,780 |
| 2012 | $1,418 -15.6% | $12,780 |
| 2011 | $1,681 +0.1% | $12,780 -15.5% |
| 2010 | $1,679 -6.3% | $15,130 |
| 2009 | $1,792 +4.8% | $15,130 -6.8% |
| 2008 | $1,710 +6.3% | $16,230 |
| 2007 | $1,608 | $16,230 +8.7% |
| 2006 | -- | $14,930 |
| 2005 | -- | $14,930 +3.2% |
| 2004 | -- | $14,470 -13% |
| 2003 | -- | $16,640 +32.8% |
| 2002 | -- | $12,530 |
Find assessor info on the county website
Neighborhood: Westlake Village
Nearby homes
- $460,7003 bd1 ba1.5k sqft3441 W 131st Ave, Broomfield, CO 80020Off Market
- $511,1004 bd2 ba1.5k sqft3432 W 131st Pl, Broomfield, CO 80020Off Market
- $463,9004 bd2 ba1.5k sqft3420 W 131st Ave, Broomfield, CO 80020Off Market
- $496,6003 bd2 ba1.3k sqft3462 W 131st Pl, Broomfield, CO 80020Off Market
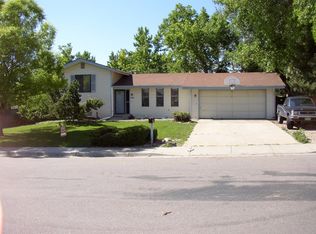
- $501,7004 bd3 ba1.9k sqft13012 King Cir, Broomfield, CO 80020Off Market
- $499,3003 bd2 ba1.5k sqft3440 W 131st Ave, Broomfield, CO 80020Off Market
- $485,3003 bd3 ba1k sqft3461 W 131st Ave, Broomfield, CO 80020Off Market
- $430,0002 bd1 ba1.5k sqft13014 King Cir, Broomfield, CO 80020Off Market
Nearby schools
GreatSchools rating
- 4/10Centennial Elementary SchoolGrades: PK-5Distance: 0.5 mi
- 7/10Westlake Middle SchoolGrades: 6-8Distance: 0.9 mi
- 9/10Legacy High SchoolGrades: 9-12Distance: 1 mi
Schools provided by the listing agent
- Elementary: Centennial
- Middle: Westlake
- High: Legacy
- District: Adams 12 5 Star Schl
Source: REcolorado as distributed by MLS GRID. This data may not be complete. We recommend contacting the local school district to confirm school assignments for this home.
Get a cash offer in 3 minutes
Find out how much your home could sell for in as little as 3 minutes with a no-obligation cash offer.
Estimated market value
$618,300
Get a cash offer in 3 minutes
Find out how much your home could sell for in as little as 3 minutes with a no-obligation cash offer.
Estimated market value
$618,300
- Colorado
- Broomfield County
- Broomfield
- 80020
- Westlake Village
- 3421 W 131st Avenue
Nearby cities
Nearby neighborhoods
Nearby zip codes
Other Broomfield Topics
