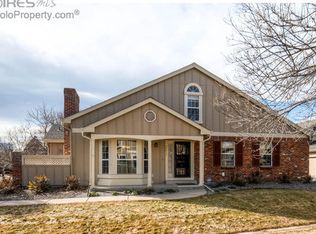
Don't miss an opportunity to own a main floor primary bedroom home in the beautiful Northpark Westminster neighborhood! This beautiful former model home has spacious 2 bed, 2 bath, 2 car garage townhome is a must see. Opening the front door and walking in, you'll be greeted with gorgeous vaulted ceilings, large windows with plantation shutters and a cozy fireplace in the living room. Laminated wood floors throughout the main level accent the beautiful home. The kitchen has been updated with new appliances, Refrigerator, Stove, Dishwasher and Microwave oven. Off the kitchen is 7X13 patio for all of your entertaining or just relaxing. The primary bathroom is accented by a beautiful updated composite counter tops.
The home boasts a great loft area to relax with built in shelving and lots of natural lite. The home also includes a full unfinished basement. Washer and Dryer are hidden away on the main floor in a laundry closet. Newer roof and furnace. This community offers a handful of amenities including a pool, pickle ball courts, tennis courts, play ground and basketball court and well maintained/mature landscaping. Close to Squares park, public transportation, schools, shopping and restaurants.
Sold for $490,000
$490,000
3421 W 98th Drive #A, Westminster, CO 80031
2beds
2,439sqft
Townhouse
Built in 1987
1,448 Square Feet Lot
$440,000 Zestimate®
$201/sqft
$2,350 Estimated rent
Home value
$440,000
$418,000 - $462,000
$2,350/mo
Zestimate® history
Owner options
List your home for rent
$2,350/mo
Rent Zestimate®
Find your next renter with Zillow Rental Manager. Plus, with online applications, you can quickly screen prospective tenants – for free.
$2,350/mo
Rent Zestimate®
Refinance and save
$3,248/mo
Est. payment
Refinancing to a lower rate could help reduce your monthly payments and save thousands over the life of the loan.
$3,248/mo
Est. payment
Explore your selling options
Work with a Zillow partner agent
Leverage their expertise and Zillow's premium Showcase listings to get your home seen by more buyers.
Get startedList with your own agent
Get your home in front of millions of buyers by listing it on Zillow.
Learn how to do itSell it yourself
Take full control of how buyers see your home on Zillow by listing For Sale by Owner (FSBO).
List your homeWhat's special
Cozy fireplacePublic transportationBasketball courtPlay groundTennis courtsPickle ball courtsBeautiful former model home
Zillow last checked:
Listing updated:
Listed by:
Kirk Blackard 303-619-2413 kirkblackard@earthlink.net,
Legacy Real Estate Services
Bought with:
Jami Alley, 100079395
Your Castle Realty LLC
Source: REcolorado as distributed by MLS GRID,MLS#: 5966969
Facts & features
Interior
Bedrooms & bathrooms
- Bedrooms: 2
- Bathrooms: 2
- Full bathrooms: 1
- 3/4 bathrooms: 1
- Main level bathrooms: 2
- Main level bedrooms: 2
Primary bedroom
- Level: Main
- Area: 210 Square Feet
- Dimensions: 15 x 14
Bedroom
- Level: Main
- Area: 180 Square Feet
- Dimensions: 15 x 12
Primary bathroom
- Level: Main
- Area: 72 Square Feet
- Dimensions: 9 x 8
Bathroom
- Level: Main
- Area: 54 Square Feet
- Dimensions: 9 x 6
Dining room
- Level: Main
- Area: 140 Square Feet
- Dimensions: 14 x 10
Kitchen
- Level: Main
- Area: 132 Square Feet
- Dimensions: 12 x 11
Laundry
- Level: Main
- Area: 15 Square Feet
- Dimensions: 5 x 3
Living room
- Level: Main
- Area: 195 Square Feet
- Dimensions: 15 x 13
Loft
- Level: Upper
- Area: 108 Square Feet
- Dimensions: 12 x 9
Heating
- Forced Air, Natural Gas
Cooling
- Central Air
Appliances
- Included: Dishwasher, Disposal, Dryer, Microwave, Range, Refrigerator, Washer
Features
- High Ceilings, Smoke Free, Solid Surface Counters
- Flooring: Carpet, Laminate
- Windows: Skylight(s)
- Basement: Unfinished
- Number of fireplaces: 1
- Fireplace features: Living Room
- Common walls with other units/homes: End Unit
Interior area
- Total structure area: 2,439
- Total interior livable area: 2,439 sqft
- Finished area above ground: 1,490
- Finished area below ground: 0
Property
Parking
- Total spaces: 2
- Parking features: Garage - Attached
- Attached garage spaces: 2
Features
- Levels: Two
- Stories: 2
Lot
- Size: 1,448 Square Feet
- Features: Cul-De-Sac
Details
- Parcel number: R0045635
- Special conditions: Standard
Construction
Type & style
- Home type: Townhouse
- Property subtype: Townhouse
- Attached to another structure: Yes
Materials
- Frame
- Foundation: Concrete Perimeter
- Roof: Composition
Condition
- Year built: 1987
Utilities & green energy
- Electric: 110V
- Sewer: Public Sewer
- Water: Public
- Utilities for property: Cable Available, Electricity Connected, Natural Gas Connected
Community & HOA
Community
- Security: Carbon Monoxide Detector(s), Smoke Detector(s)
- Subdivision: Northpark
HOA
- Has HOA: Yes
- Amenities included: Pool, Tennis Court(s)
- Services included: Exterior Maintenance w/out Roof, Insurance, Maintenance Grounds, Recycling, Sewer, Snow Removal, Trash, Water
- HOA fee: $349 monthly
- HOA name: Advanced HOA management
- HOA phone: 303-482-2213
Location
- Region: Westminster
Financial & listing details
- Price per square foot: $201/sqft
- Tax assessed value: $440,000
- Annual tax amount: $1,725
- Date on market: 8/25/2023
- Listing terms: Cash,Conventional,FHA,VA Loan
- Exclusions: Sellers Personal Items, Art Work And Figurines.
- Ownership: Individual
- Electric utility on property: Yes
Price history
| Date | Event | Price |
|---|---|---|
| 9/15/2023 | Sold | $490,000+30%$201/sqft |
Source:  REcolorado as distributed by MLS GRID #5966969 Report a problem REcolorado as distributed by MLS GRID #5966969 Report a problem | ||
| 10/15/2019 | Sold | $377,000$155/sqft |
Source: Public Record Report a problem | ||
Public tax history
| Year | Property taxes | Tax assessment |
|---|---|---|
| 2025 | $2,544 +36.9% | $27,500 -7% |
| 2024 | $1,858 +7.7% | $29,560 |
| 2023 | $1,725 -3.2% | $29,560 +26.5% |
| 2022 | $1,781 | $23,360 -2.8% |
| 2021 | -- | $24,030 +0.1% |
| 2020 | $1,784 | $24,010 -0.2% |
| 2019 | $1,784 +22.4% | $24,050 +17.8% |
| 2018 | $1,458 | $20,420 |
| 2017 | $1,458 | $20,420 +14.9% |
| 2016 | -- | $17,770 +81.3% |
| 2015 | $1,007 | $9,800 +24.8% |
| 2014 | -- | $7,850 |
| 2013 | -- | $7,850 -48.5% |
| 2012 | -- | $15,250 |
| 2011 | -- | $15,250 -6.2% |
| 2010 | -- | $16,260 |
| 2009 | -- | $16,260 +102% |
| 2008 | -- | $8,050 -49.7% |
| 2007 | -- | $16,010 -5.8% |
| 2006 | -- | $17,000 |
| 2005 | -- | $17,000 -4.8% |
| 2004 | -- | $17,850 |
| 2003 | $1,796 +5.1% | $17,850 -0.3% |
| 2002 | $1,710 +15.9% | $17,900 +22.9% |
| 2001 | $1,475 | $14,560 |
Find assessor info on the county website
Neighborhood: 80031
Nearby homes
- $387,7002 bd2 ba1.5k sqft3421 W 98th Dr UNIT C, Westminster, CO 80031Off Market
- $376,0002 bd2 ba1.4k sqft3421 W 98th Dr UNIT B, Westminster, CO 80031Off Market
- $411,6002 bd2 ba1.5k sqft3401 W 98th Dr UNIT C, Westminster, CO 80031Off Market
- $416,0002 bd2 ba2.4k sqft3401 W 98th Dr UNIT D, Westminster, CO 80031Off Market
- $410,7002 bd2 ba2k sqft3401 W 98th Dr UNIT B, Westminster, CO 80031Off Market
- $397,0003 bd4 ba1.4k sqft3401 W 98th Dr UNIT A, Westminster, CO 80031Off Market
- $316,1002 bd1 ba1k sqft3431 W 98th Dr UNIT B, Westminster, CO 80031Off Market
- $355,2003 bd2 ba1.3k sqft3431 W 98th Dr UNIT C, Westminster, CO 80031Off Market
Nearby schools
GreatSchools rating
- 4/10Rocky Mountain Elementary SchoolGrades: K-5Distance: 0.1 mi
- 5/10Silver Hills Middle SchoolGrades: 6-8Distance: 3.7 mi
- 4/10Northglenn High SchoolGrades: 9-12Distance: 1.9 mi
Schools provided by the listing agent
- Elementary: Rocky Mountain
- Middle: Silver Hills
- High: Northglenn
- District: Adams 12 5 Star Schl
Source: REcolorado as distributed by MLS GRID. This data may not be complete. We recommend contacting the local school district to confirm school assignments for this home.
Get a cash offer in 3 minutes
Find out how much your home could sell for in as little as 3 minutes with a no-obligation cash offer.
Estimated market value
$440,000
Get a cash offer in 3 minutes
Find out how much your home could sell for in as little as 3 minutes with a no-obligation cash offer.
Estimated market value
$440,000
- Colorado
- Adams County
- Westminster
- 80031
- 3421 W 98th Drive Unit A
Nearby cities
Nearby zip codes
Other Westminster Topics
