Skip main navigation
Off market
  • $394,400

    3421 W Lake Mitchell Dr, Cadillac, MI 49601

    3beds
    2baths
    1,560sqft
    SingleFamily
    Built in 2001
    6,969 Square Feet Lot
    $394,400 Zestimate®
    $253/sqft
    $2,107 Estimated rent

    Home value

    $394,400

    $371,000 - $422,000

    $2,107/mo

    Zestimate® history
    Loading
    Loading...

    Owner options

    List your home for rent

    $2,107/mo

    Rent Zestimate®

    Find your next renter with Zillow Rental Manager. Plus, with online applications, you can quickly screen prospective tenants – for free.

    Learn more

    $2,107/mo

    Rent Zestimate®

    Refinance and save

    $2,561/mo

    Est. payment

    Refinancing to a lower rate could help reduce your monthly payments and save thousands over the life of the loan.

    See today's rates

    $2,561/mo

    Est. payment

    Explore your selling options

    Work with a Zillow partner agent

    Leverage their expertise and Zillow's premium Showcase listings to get your home seen by more buyers.

    Get started

    List with your own agent

    Get your home in front of millions of buyers by listing it on Zillow.

    Learn how to do it

    Sell it yourself

    Take full control of how buyers see your home on Zillow by listing For Sale by Owner (FSBO).

    List your home

    What's special

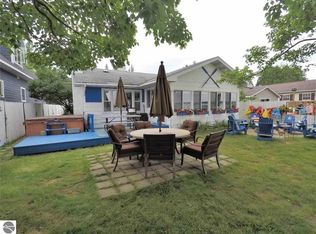
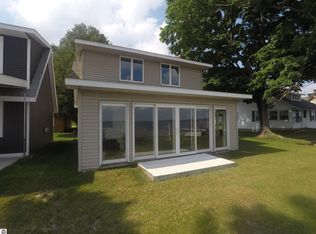
    WOW, a full book of features; This home is on a GREAT lot for swimming with a nice sandy, firm bottom, modern sea wall, shaded patio area and all on a sports activity lake! Wade out front and catch your dinner. Wait there is more: Lake Mitchell is connected to Lake Cadillac via boat navigable canal. Combined the 2 lakes provide 3,730 surface acres of water as your playground. Awesome fishing, boating, water-skiing, paddle sports, winter skiing and snowmobiling. There is 1560 square feet of living space in this 3 bedroom 2 bath Modular Home that was custom designed and overbuilt to fit the lot while enjoying the lovely lake view. Oak kitchen cupboards, open concept living and dining area with terrific lakefront orientation. Gas fireplace has stone surround and provides auxiliary heat in the event of a power outage. The Master bedroom has 3 walk in closets. The attached master bath offers dual vanities, soaking tub and a separate commode room with large shower stall. The laundry is very large and also serves as coat and boot room. All ceilings are full 8ft. except for a cathedral ceiling that compliments the front living area facing the lake. The interior walls are residential 2x4 wooden studs on 16' centers with drywall. Doors for all rooms are full height and are 36' wide for handicap accessibility. Lots of built in storage. New vinyl planking on most floors. Fresh paint. All exterior walls are 2x6 on 16' centers, covered with OSB board and then wrapped with a moisture barrier. All windows and doors have full headers. Roof has 6/12 pitch with trusses on 24' centers and Attic has extra insulation package. The lot was elevated above grade and a full 3' to 4' reinforced cement pad was poured under entire home. Between the garage and home on the west side of the house there is a fenced area that would make a convenient dog run. Placement of home and large garage were planned to leave maximum parking area. Continued in Third Party Remarks

    This property is not currently displayed as for sale or rent on Zillow. This may be different from what's on other websites or public sources.

    Facts & features

    Interior

    Bedrooms & bathrooms
    • Bedrooms: 3
    • Bathrooms: 2
    Heating
    • Forced air, Gas
    Appliances
    • Included: Dishwasher, Dryer, Microwave, Range / Oven, Refrigerator, Washer
    Features
    • Mud Room, Skylights, Built-In Bookcase, Vaulted Ceilings
    • Flooring: Concrete, Laminate
    Interior area
    • Total interior livable area: 1,560 sqft

    Property

    Parking
    • Total spaces: 4
    • Parking features: Garage - Detached
    Features
    • Exterior features: Vinyl
    • On waterfront: Yes
    Lot
    • Size: 6,969 Square Feet
    Details
    • Parcel number: 2210FW0210

    Construction

    Type & style
    • Home type: SingleFamily
    Materials
    • Roof: Asphalt
    Condition
    • Year built: 2001

    Utilities & green energy

    • Sewer: Municipal

    Community & HOA

    Location
    • Region: Cadillac

    Financial & listing details

    • Price per square foot: $253/sqft
    • Tax assessed value: $186,700
    • Annual tax amount: $8,046

    Price history

    DateEventPrice
    10/3/2019Sold$256,500-1.3%$164/sqft
    Source: NGLRMLS #1860480 Report a problem
    8/19/2019Price change$259,900-3%$167/sqft
    Source: RE/MAX Central #1860480 Report a problem
    7/15/2019Price change$267,900-2.5%$172/sqft
    Source: RE/MAX Central #1860480 Report a problem
    6/18/2019Price change$274,900-1.1%$176/sqft
    Source: RE/MAX Central #1860480 Report a problem
    5/6/2019Listed for sale$277,900$178/sqft
    Source: RE/MAX Central #1860480 Report a problem

    Public tax history

    YearProperty taxesTax assessment
    2025$8,046 +6.5%$186,700 +10.2%
    2024$7,553 +4%$169,400 +6.4%
    2023$7,266 +0.6%$159,200 +9.3%
    2022$7,221 $145,700 +1.1%
    2021-- $144,100 -2.6%
    2020$7,480 $147,900 +14.8%
    2019-- $128,800 +11.5%
    2018-- $115,500 -3.5%
    2017-- $119,700 +0.1%
    2016-- $119,600 -0.6%
    2015-- $120,300 +11.7%
    2013-- $107,700 +1.1%
    2012-- $106,500
    2011-- $106,500 -2.6%
    2010-- $109,300
    Find assessor info on the county website

    Neighborhood: 49601

    Nearby schools

    GreatSchools rating
    Schools provided by the listing agent
    • Middle: Mackinaw Trail Middle School
    • High: Cadillac Senior High School
    • District: Cadillac Area Public Schools

    Source: The MLS. This data may not be complete. We recommend contacting the local school district to confirm school assignments for this home.

    Get pre-qualified for a loan
    At Zillow Home Loans, we can pre-qualify you in as little as 5 minutes with no impact to your credit score.

    An equal housing lender. NMLS #10287.