Skip main navigation
Off market
Street View
  • $1,409,700

    3421 W Lake Rd, Cazenovia, NY 13035

    3beds
    3,903sqft
    SingleFamily
    Built in 2006
    31.63 Acres Lot
    $1,409,700 Zestimate®
    $361/sqft
    $3,711 Estimated rent

    Home value

    $1,409,700

    $1.27M - $1.55M

    $3,711/mo

    Zestimate® history
    Loading
    Loading...

    Owner options

    List your home for rent

    $3,711/mo

    Rent Zestimate®

    Find your next renter with Zillow Rental Manager. Plus, with online applications, you can quickly screen prospective tenants – for free.

    Learn more

    $3,711/mo

    Rent Zestimate®

    Refinance and save

    $10,443/mo

    Est. payment

    Refinancing to a lower rate could help reduce your monthly payments and save thousands over the life of the loan.

    See today's rates

    $10,443/mo

    Est. payment

    Explore your selling options

    Work with a Zillow partner agent

    Leverage their expertise and Zillow's premium Showcase listings to get your home seen by more buyers.

    Get started

    List with your own agent

    Get your home in front of millions of buyers by listing it on Zillow.

    Learn how to do it

    Sell it yourself

    Take full control of how buyers see your home on Zillow by listing For Sale by Owner (FSBO).

    List your home

    What's special

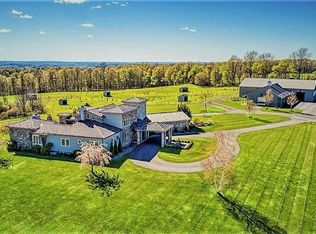
    Located in the heart of Equine Alley situated on 32 acres is a custom built country estate by J. Penoyer with an immaculately cared-for home and top-end facility for horses. Substantial heated barn includes riding arena, tack room, viewing room, hay & equipment storage, bathroom & laundry, radiant infloor heat and 6 stalls. Pastures with heated water stations throughout. Unsurpassed in design and elegance, the Transitional home offers 3 bedrooms and 3 en suite baths, dramatic 2-story great room has tumbled marble flooring and a marble gas fireplace, well-equipped knockout kitchen with Wolf & SubZero appliances, stunning cherry cabinetry, mahogany woodwork and an arched gas fireplace set in a wall of stone. The best of outdoor entertaining takes place in the impressive private courtyard with expansive stone fireplace and pizza oven. So much more is included in this villa-inspired, upscale slice of horse country.

    This property is off market, which means it's not currently listed for sale or rent on Zillow. This may be different from what's available on other websites or public sources.

    Facts & features

    Interior

    Bedrooms & bathrooms
    • Bedrooms: 3
    • Bathrooms: 4
    • Full bathrooms: 3
    • 1/2 bathrooms: 1
    Heating
    • Gas
    Appliances
    • Included: Dishwasher, Microwave, Range / Oven, Refrigerator
    Features
    • Flooring: Tile, Hardwood
    Interior area
    • Total interior livable area: 3,903 sqft

    Property

    Parking
    • Parking features: Garage - Attached
    Features
    • Exterior features: Stone, Stucco
    • Has view: Yes
    • View description: Water
    • Has water view: Yes
    • Water view: Water
    Lot
    • Size: 31.63 Acres
    Details
    • Parcel number: 25228906600000010090020000

    Construction

    Type & style
    • Home type: SingleFamily
    Condition
    • Year built: 2006

    Community & neighborhood

    Location
    • Region: Cazenovia

    Other

    Other facts
    • Additional Interior Features: Circuit Breakers - Some, Copper Plumbing - Some, Natural Woodwork - some, Water Softener - Owned, Central Vacuum System, Two Story Foyer
    • Additional Rooms: Laundry-1st Floor, Master Bedroom Bath, Living Room, 1st Floor Bedroom, Family Room, 1st Floor Master Bedroom, Bonus Room, Office, 1st Floor Master Suite
    • Additional Exterior Features: Partially Fenced Yard, Thermal Windows - Some, Garage Door Opener, Electric Pet Fence
    • Driveway Description: Blacktop, Turnaround, Parking Area
    • Floor Description: Marble-Some
    • Additional Structures: Barn / Outbuilding
    • HVAC Type: AC-Central, Radiant, Multi-Zone, Programmable Thermostat
    • Kitchen Dining Description: Breakfast Bar, Eat-In, Island, Walk-In Pantry, Granite Counter
    • Kitchen Equip Appl Included: Cooktop - Gas, Dryer, Washer, Double Oven
    • Foundation Description: Poured
    • Listing Type: Exclusive Right To Sell
    • Year Built Description: Existing
    • Lot Information: Horses Permitted, Slope View, Beach/Water Access - See Remarks
    • Status: A-Active
    • Styles Of Residence: Transitional
    • Typeof Sale: Normal
    • Sewer Description: Septic
    • Village: Not Applicable
    • Water Heater Fuel: Tankless
    • Water Resources: Well
    • Lot Shape: Irregular
    • Accessibility: Entry Level Bedroom, 32 Inch Doors - some
    • Area NYSWIS Code: Cazenovia-252289
    • Postal City: Cazenovia
    • Parcel Number: 252289-066-000-0001-009-002-0000

    Price history

    DateEventPrice
    7/30/2021Sold$1,160,000-5.3%$297/sqft
    Source: NYSAMLSs #S1337043 Report a problem
    5/25/2021Pending sale$1,225,000$314/sqft
    Source: NYSAMLSs #S1337043 Report a problem
    5/18/2021Listed for sale$1,225,000-22%$314/sqft
    Source: NYSAMLSs #S1337043 Report a problem
    7/12/2018Listing removed$1,570,000$402/sqft
    Source: Berkshire Hathaway CNY #S1123651 Report a problem
    6/14/2018Listed for sale$1,570,000+69.7%$402/sqft
    Source: Berkshire Hathaway CNY #S1123651 Report a problem
    9/29/2016Sold$925,000$237/sqft
    Source: NYSAMLSs #S359124 Report a problem

    Public tax history

    Tax history is unavailable.

    Neighborhood: 13035

    Nearby schools

    GreatSchools rating
    Schools provided by the listing agent
    • Elementary: Burton Street Elementary
    • Middle: Cazenovia Middle
    • High: Cazenovia High
    • District: Cazenovia

    Source: The MLS. This data may not be complete. We recommend contacting the local school district to confirm school assignments for this home.

    Sell for more on Zillow
    Get a Zillow Showcase℠ listing at no additional cost and you could sell for .
    $1,409,700
    2% more
    +$28,194
    With Zillow Showcase(estimated)
    $1,437,894