Skip main navigation
Closed
  • Tax assessed value
    $320,000

    3421 Washington Commons Ave NW, Kennesaw, GA 30144

    3beds
    1,465sqft
    Single Family Residence
    Built in 2001
    7,840.8 Square Feet Lot
    $352,200 Zestimate®
    $218/sqft
    $2,163 Estimated rent

    Home value

    $352,200

    $335,000 - $370,000

    $2,163/mo

    Zestimate® history
    Loading
    Loading...

    Owner options

    List your home for rent

    $2,163/mo

    Rent Zestimate®

    Find your next renter with Zillow Rental Manager. Plus, with online applications, you can quickly screen prospective tenants – for free.

    Learn more

    $2,163/mo

    Rent Zestimate®

    Refinance and save

    $2,152/mo

    Est. payment

    Refinancing to a lower rate could help reduce your monthly payments and save thousands over the life of the loan.

    See today's rates

    $2,152/mo

    Est. payment

    Explore your selling options

    Work with a Zillow partner agent

    Leverage their expertise and Zillow's premium Showcase listings to get your home seen by more buyers.

    Get started

    List with your own agent

    Get your home in front of millions of buyers by listing it on Zillow.

    Learn how to do it

    Sell it yourself

    Take full control of how buyers see your home on Zillow by listing For Sale by Owner (FSBO).

    List your home

    What's special

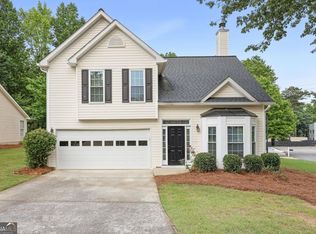
    Welcome to this charming one-level living home with an inviting open floor plan, offering endless possibilities for your ideal living space. The property is being sold in as-is condition, priced right to account for the need for new carpet, paint, and updates. If you wish to take advantage of the seller's contribution towards closing costs for the replacement of carpet, paint, etc, make an offer above the list price. As you step inside, you'll be greeted by the seamless flow of the open floor plan, which effortlessly connects the living, dining, and kitchen areas. This spacious layout creates a warm and welcoming environment, perfect for entertaining guests or spending quality time with loved ones. The main level features a comfortable owner suite with an ensuite bathroom that includes a double vanity, a luxurious soaking tub, and a separate shower. Privacy and convenience are at the forefront, ensuring your daily comfort and relaxation. Two additional generously sized bedrooms plus a full bath round out that side of the home. The well-equipped kitchen boasts stainless steel appliances, ideal for preparing delicious meals and trying out new culinary creations. Gather around the captivating fireplace, with its marble hearth and white mantle, and enjoy cozy evenings with loved ones. The property offers a complete package with the washer and dryer included, simplifying your daily chores. Step outside to the covered porch, overlooking the private backyard, and revel in the tranquility of your outdoor space. You will appreciate the 2-car garage, providing ample room for vehicles and extra storage. Additionally, you'll find an extra refrigerator in the garage, giving you additional space to store groceries or refreshments. To explore the option of having the seller pay for closing costs and contribute towards the replacement of carpet and paint, etc, you can submit an offer above the list price. This affords you the chance to customize the home according to your unique style and preferences. Beyond the walls of this lovely home lies a neighborhood brimming with amenities to enhance your everyday life. Residents can take advantage of a refreshing swimming pool to beat the summer heat, and tennis and pickle ball courts for sports enthusiasts looking to stay active. Furry friends are not forgotten either, with a dedicated dog park for their enjoyment. The community clubhouse offers a welcoming space for gatherings and social events, fostering a sense of camaraderie among neighbors. Meanwhile, the playground is perfect for children, providing a safe and fun environment for them to play and make lasting memories. Yet another benefit of this HOA community is that it maintains the landscaping in the front yard, ensuring a beautiful and well-kept streetscape for all residents to enjoy. Don't miss the chance to be a part of this wonderful community with its abundant amenities and endless potential. Don't let this incredible opportunity pass you by! Schedule a showing today and take the first step towards turning this property into your dream home, nestled in a neighborhood that offers a fantastic array of amenities for your enjoyment.

    Zillow last checked:

    Listing updated:

    Listed by:

    Keller Williams Realty

    Bought with:

    Shani Vardy, 396966

    Method Real Estate Advisors

    Source: GAMLS,MLS#: 10183724MLS Logo

    Facts & features

    Interior

    Bedrooms & bathrooms
    • Bedrooms: 3
    • Bathrooms: 2
    • Full bathrooms: 2
    • Main level bathrooms: 2
    • Main level bedrooms: 3
    Kitchen
    • Features: Pantry, Solid Surface Counters
    Heating
    • Central
    Cooling
    • Ceiling Fan(s), Central Air
    Appliances
    • Included: Dishwasher, Microwave, Refrigerator
    • Laundry: In Hall
    Features
    • Master On Main Level, Vaulted Ceiling(s), Walk-In Closet(s)
    • Flooring: Carpet, Tile
    • Windows: Window Treatments
    • Basement: None
    • Number of fireplaces: 1
    • Fireplace features: Living Room
    • Common walls with other units/homes: No Common Walls
    Interior area
    • Total structure area: 1,465
    • Total interior livable area: 1,465 sqft
    • Finished area above ground: 1,465
    • Finished area below ground: 0

    Property

    Parking
    • Total spaces: 2
    • Parking features: Attached, Garage, Kitchen Level
    • Has attached garage: Yes
    Features
    • Levels: One
    • Stories: 1
    • Patio & porch: Patio
    • Fencing: Back Yard
    • Has view: Yes
    • View description: Seasonal View
    • Body of water: None
    Lot
    • Size: 7,840 sqft
    • Features: Level, Private
    • Residential vegetation: Grassed
    Details
    • Parcel number: 20010401270

    Construction

    Type & style
    • Home type: SingleFamily
    • Architectural style: Ranch
    • Property subtype: Single Family Residence
    Materials
    • Vinyl Siding
    • Foundation: Slab
    • Roof: Composition
    Condition
    • Resale
    • New construction: No
    • Year built: 2001

    Utilities & green energy

    • Sewer: Public Sewer
    • Water: Public
    • Utilities for property: Cable Available, Phone Available

    Community & neighborhood

    Security
    • Security features: Smoke Detector(s)
    Community
    • Community features: Clubhouse, Playground, Pool, Tennis Court(s), Walk To Schools, Near Shopping
    Location
    • Region: Kennesaw
    • Subdivision: Liberty Commons

    HOA & financial

    HOA
    • Has HOA: Yes
    • HOA fee: $250 annually
    • Services included: Maintenance Grounds, Swimming, Tennis

    Other

    Other facts
    • Listing agreement: Exclusive Right To Sell
    • Listing terms: 1031 Exchange,Cash,Conventional,FHA,VA Loan

    Price history

    DateEventPrice
    8/14/2023Sold$320,000+3.6%$218/sqft
    Source: GAMLS #10183724 Report a problem
    7/24/2023Pending sale$309,000$211/sqft
    Source: GAMLS #10183724 Report a problem
    7/21/2023Listed for sale$309,000+129.1%$211/sqft
    Source: FMLS GA #7248769 Report a problem
    10/8/2001Sold$134,900$92/sqft
    Source: Public Record Report a problem

    Public tax history

    YearProperty taxesTax assessment
    2024$1,381 +152.5%$128,000 -2.6%
    2023$547 -20.1%$131,360 +21%
    2022$685 +6.5%$108,580 +14.7%
    2021$643 +4.4%$94,688 +10.6%
    2020$616 +5.4%$85,584 +13.9%
    2019$585 $75,116
    2018$585 -38.7%$75,116 +25.9%
    2017$954 +158.4%$59,660
    2016$369 -22.7%$59,660 +14.8%
    2015$478 -2.2%$51,984
    2014$489 +1.3%$51,984 +3.1%
    2013$482 -7.5%$50,432 -6.1%
    2012$521 -0.5%$53,732
    2011$524 +11.4%$53,732 -9.7%
    2010$470 -44%$59,516
    2009$839 +4.2%$59,516
    2006$806 -1.8%$59,516
    2005$820 -41.8%$59,516 +13.2%
    2004$1,410 -0.3%$52,584
    2003$1,414 -0.2%$52,584
    2002$1,417 +188.7%$52,584 +304.5%
    2001$491 +10.7%$13,000 +8.3%
    2000$443 $12,000

    Find assessor info on the county website

    Neighborhood: 30144

    Nearby schools

    GreatSchools rating
    Schools provided by the listing agent
    • Elementary: Big Shanty
    • Middle: Awtrey
    • High: North Cobb

    Source: GAMLS. This data may not be complete. We recommend contacting the local school district to confirm school assignments for this home.

    Get a cash offer in 3 minutes
    Find out how much your home could sell for in as little as 3 minutes with a no-obligation cash offer.
    Estimated market value
    $352,200
    Get a cash offer in 3 minutes
    Find out how much your home could sell for in as little as 3 minutes with a no-obligation cash offer.
    Estimated market value
    $352,200