Skip main navigation
Sold for $2,395,000
  • $2,395,000

    3421 Wellfleet Ln, Naples, FL 34114

    3beds
    2,941sqft
    Single Family Residence, Residential
    Built in 2021
    0.27 Acres Lot
    $2,381,200 Zestimate®
    $814/sqft
    $14,000 Estimated rent

    Home value

    $2,381,200

    Estimated sales range

    Not available

    $14,000/mo

    Zestimate® history
    Loading
    Loading...

    Owner options

    List your home for rent

    $14,000/mo

    Rent Zestimate®

    Find your next renter with Zillow Rental Manager. Plus, with online applications, you can quickly screen prospective tenants – for free.

    Learn more

    $14,000/mo

    Rent Zestimate®

    Refinance and save

    $14,780/mo

    Est. payment

    Refinancing to a lower rate could help reduce your monthly payments and save thousands over the life of the loan.

    See today's rates

    $14,780/mo

    Est. payment

    Explore your selling options

    Work with a Zillow partner agent

    Leverage their expertise and Zillow's premium Showcase listings to get your home seen by more buyers.

    Get started

    List with your own agent

    Get your home in front of millions of buyers by listing it on Zillow.

    Learn how to do it

    Sell it yourself

    Take full control of how buyers see your home on Zillow by listing For Sale by Owner (FSBO).

    List your home

    What's special

    Spectacular lakefront sunsetsSerene western lake viewsBay windowsSpacious guest suitesIdeal office or studyQuartz countertopsCustom drapery
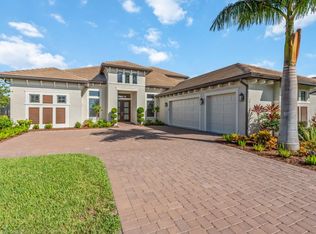
    This stunning modern single-family home, showcasing the sought-after Lincoln floor plan, is better than new and offered turnkey with exquisite decorator furnishings, featured in TV commercials for the award-winning designer. Built in 2021, this fantastic 3 BD plus study, 3.5 bath home with 3-car garage showcases spectacular lakefront sunsets and includes all features on a buyer's dream checklist, and it captures serene western lake views and luxurious living in the highly-desired Oyster Harbor neighborhood in Fiddler's Creek. The open-concept design is filled with natural light from expansive windows, a double glass-door entry, and elegant custom lighting. Volume and tray ceilings enhance the sense of space, while rich hardwood floors underscore the home's contemporary aesthetic. The gourmet kitchen is a showpiece with upgraded shaker cabinetry, quartz countertops, mosaic tile backsplash, under-cabinet lighting, a walk-in pantry, and a large center island with breakfast bar seating. Stainless steel appliances include a wall oven, wine cooler, and five-burner natural gas cooktop with hood and pot filler. A living room wet bar with beverage refrigerator and wine cooler makes entertaining seamless. The private owner's suite is a retreat with bay windows, custom drapery, dual walk-in closets with built-ins, and a spa-like bath featuring a dual vanity with makeup counter, frameless walk-in shower with multiple rainfall showerheads, and floor-to-ceiling tile. Two spacious guest suites each offer en-suite baths with quartz vanities and frameless walk-in showers. A French-door den provides the ideal office or study, while the laundry room includes custom cabinetry, sink, and GE front-load appliances. The lanai is designed as an outdoor sanctuary with a heated pool, spa, and sundeck accented by glass water bowls, all set against a travertine deck and panoramic screen enclosure for uninterrupted lake and sunset views. A covered living area with a fireplace, mounted TV, and seating transitions seamlessly to the outdoor kitchen with bar seating, grill and hood, refrigerator, icemaker, sink, and a dramatic mosaic backsplash extending to the ceiling. Additional highlights include a Generac generator, surround sound system, reverse osmosis filtration, tankless water heater, and storm protection with shutters and motorized screens. Residents enjoy world-class amenities including a fitness center with trainers and classes, active tennis and pickleball, bocce, resort-style pool with waterfalls and slides, spa services, casual and fine dining, and a vibrant social calendar. Miles of sidewalks for walking, running of bicycling. Optional golf memberships are available with no wait at the recently renovated championship course and impressive brand-new clubhouse, along with optional beach and marina memberships for the ultimate Southwest Florida lifestyle. Convenient to beaches, parks, yacht clubs, boutiques, grocery stores, executive airport and all area amenities.

    Zillow last checked:

    Listing updated:

    Listed by:

    Michelle Thomas 239-860-7176,

    Premier Sotheby's International Realty

    Bought with:

    Of Realtors 08-Naples Area Board

    Local Associations

    Source: Marco Multi List,MLS#: 2251759MLS Logo

    Facts & features

    Interior

    Bedrooms & bathrooms
    • Bedrooms: 3
    • Bathrooms: 3
    • Full bathrooms: 3
    Primary bedroom
    • Level: Main
    • Area: 357 Square Feet
    • Dimensions: 17 x 21
    Bedroom 2
    • Level: Main
    • Area: 168 Square Feet
    • Dimensions: 14 x 12
    Bedroom 3
    • Level: Main
    • Area: 168 Square Feet
    • Dimensions: 12 x 14
    Den
    • Level: Main
    • Area: 204 Square Feet
    • Dimensions: 17 x 12
    Dining room
    • Level: Main
    • Area: 154 Square Feet
    • Dimensions: 14 x 11
    Garage
    • Level: Main
    • Area: 600 Square Feet
    • Dimensions: 30 x 20
    Kitchen
    • Level: Main
    • Area: 224 Square Feet
    • Dimensions: 14 x 16
    Living room
    • Level: Main
    • Area: 390 Square Feet
    • Dimensions: 26 x 15
    Other
    • Level: Main
    • Area: 1364 Square Feet
    • Dimensions: 31 x 44
    Utility room
    • Level: Main
    • Area: 48 Square Feet
    • Dimensions: 8 x 6
    Heating
    • Electric, Central
    Cooling
    • Ceiling Fan(s), Central Air
    Appliances
    • Included: Cooktop, Dishwasher, Disposal, Dryer, Microwave, Refrigerator, Reverse Osmosis System, Tankless Water Heater, Washer, Wine Cooler
    • Laundry: Sink, Inside
    Features
    • Built-in Features, Custom Closets, Entrance Foyer, French Doors, Pantry, Volume Ceiling(s), Walk-In Closet(s), Breakfast Bar, Double Vanity
    • Flooring: Concrete, Tile, Wood
    • Windows: Shutters, Picture, Sliding
    • Has fireplace: No
    Interior area
    • Total structure area: 4,242
    • Total interior livable area: 2,941 sqft

    Property

    Parking
    • Total spaces: 3
    • Parking features: Attached
    • Attached garage spaces: 3
    Features
    • Levels: One
    • Stories: 1
    • Patio & porch: Lanai
    • Exterior features: Outdoor Kitchen
    • Has private pool: Yes
    • Pool features: Gas Heat, In Ground, Pool/Spa Combo, Screen Enclosure, Association
    • Has spa: Yes
    • Spa features: Association
    • Has view: Yes
    • View description: Lake
    • Has water view: Yes
    • Water view: Lake
    • Waterfront features: None
    Lot
    • Size: 0.27 Acres
    • Dimensions: 85 x 145 x 75 x 145
    • Features: City Lot
    Details
    • Parcel number: 64752011587

    Construction

    Type & style
    • Home type: SingleFamily
    • Architectural style: Contemporary
    • Property subtype: Single Family Residence, Residential
    Materials
    • Stucco
    • Roof: Tile
    Condition
    • Resale
    • Year built: 2021

    Utilities & green energy

    • Sewer: Sewer Central
    • Water: Public

    Community & neighborhood

    Security
    • Security features: Security Guard, Security Gate
    Location
    • Region: Naples
    • Subdivision: Oyster Harbor At Fiddler's

    HOA & financial

    HOA
    • Has HOA: Yes
    • HOA fee: $237 monthly
    • Amenities included: Bike Path, Bocce, Business Center, Clubhouse, Dining, Fitness Center, Golf Course, Jogging Path, Marina, Pickleball, Playground, Pool, Sauna, Shuffleboard Court, Spa Services, Tennis Court(s), Spa/Hot Tub

    Other

    Other facts
    • Listing terms: At Close,Buyer Obtain Mortgage,Cash

    Price history

    DateEventPrice
    1/7/2026Sold$2,395,000-7.5%$814/sqft
    Source: Marco Multi List #2251759 Report a problem
    12/8/2025Pending sale$2,590,000$881/sqft
    Source: Marco Multi List #2251759 Report a problem
    9/7/2025Price change$2,590,000-2.3%$881/sqft
    Source: Marco Multi List #2251759 Report a problem
    9/5/2025Listed for sale$2,650,000-3.6%$901/sqft
    Source: Marco Multi List #2251759 Report a problem
    8/1/2025Listing removed$2,750,000$935/sqft
    Source: Marco Multi List #2242003 Report a problem
    3/21/2025Price change$2,750,000-3.5%$935/sqft
    Source: SWFLMLS #224080939 Report a problem
    10/3/2024Listed for sale$2,850,000+209.3%$969/sqft
    Source: SWFLMLS #224080939 Report a problem
    4/8/2021Sold$921,500$313/sqft
    Source: Marco Multi List #2211233 Report a problem

    Public tax history

    YearProperty taxesTax assessment
    2025$21,813 +7.6%$1,618,827 +10%
    2024$20,278 +34.5%$1,471,661 +10%
    2023$15,074 +13%$1,337,874 +10%
    2022$13,334 +1048.1%$1,216,249 +1263.5%
    2021$1,161 +26.6%$89,201 +10%
    2020$917 -51.7%$81,092 -51.3%
    2019$1,898 +317.2%$166,600 +316.5%
    2018$455 $40,000

    Find assessor info on the county website

    Neighborhood: 34114

    Nearby schools

    GreatSchools rating
    Sell for more on Zillow
    Get a Zillow Showcase℠ listing at no additional cost and you could sell for .
    $2,381,200
    2% more
    +$47,624
    With Zillow Showcase(estimated)
    $2,428,824