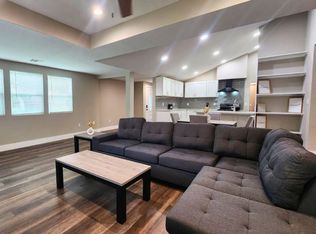
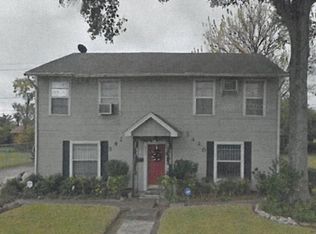
Welcome to lovely 3421 Wentworth! Conveniently located one block from TSU, 5 minutes from University of Houston, on a serene street and neighborhood. This beautifully redesigned home features 4 spacious bedrooms and bright & open-concept living, dining, and kitchen. Basically new construction with upgrades including: new roof, windows, HVAC & ducts, tankless water heater, sewer and plumbing lines, flooring, kitchen, bathrooms, lighting, all new drainage system, and more (2023.) WHOLE HOME GENERATOR & No HOA! Kitchen features quartz countertops w/ tons of cabinet & storage space. Large living w/ sliding glass doors leading to your back patio, fully fenced backyard and green space. Storage shed in back. Private primary suite is situated separately, offering huge en-suite bath with frameless shower. Extended driveway provides parking for several vehicles. Move-in ready and centrally located near major universities, retail, and dining. Buyer to verify all info & dimensions. Must-see!!
For sale
Price cut: $6K (8/20)
$349,000
3421 Wentworth St, Houston, TX 77004
4beds
2,064sqft
Single Family Residence
Built in 1950
7,143 Square Feet Lot
$339,500 Zestimate®
$169/sqft
$-- HOA
What's special
Storage shed in backKitchen features quartz countertopsNew roof
- 142 days
- 322
- 41
Zillow last checked:
Listing updated:
Listed by:
Brookes Cunningham TREC #0685730 832-639-0228,
SERHANT.
Source: HAR,MLS#: 14345069
Facts & features
Interior
Bedrooms & bathrooms
- Bedrooms: 4
- Bathrooms: 2
- Full bathrooms: 2
Rooms
- Room types: Family Room, Utility Room
Primary bedroom
- Level: First
- Area: 165
- Dimensions: 15x11
Bedroom
- Level: First
- Area: 256
- Dimensions: 16x16
Bedroom
- Level: First
- Area: 256
- Dimensions: 16x16
Bedroom
- Level: First
- Area: 132
- Dimensions: 11x12
Heating
- Electric
Cooling
- Ceiling Fan(s), Electric
Appliances
- Included: Water Heater, Disposal, Gas Range, Dishwasher
- Laundry: Electric Dryer Hookup, Washer Hookup
Features
- All Bedrooms Down, En-Suite Bath
- Flooring: Tile, Vinyl
- Windows: Insulated/Low-E windows
Interior area
- Total structure area: 2,064
- Total interior livable area: 2,064 sqft
Property
Parking
- Parking features: No Garage
Features
- Stories: 1
- Fencing: Back Yard
Lot
- Size: 7,143 Square Feet
- Features: Subdivided, 0 Up To 1/4 Acre
Details
- Parcel number: 0700280060006
Construction
Type & style
- Home type: SingleFamily
- Architectural style: Contemporary
- Property subtype: Single Family Residence
Materials
- Cement Siding
- Foundation: Slab
- Roof: Composition
Condition
- New construction: No
- Year built: 1950
Utilities & green energy
- Sewer: Public Sewer
- Water: Public
Green energy
- Energy efficient items: Attic Vents, Thermostat, Lighting, HVAC
Community & HOA
Community
- Subdivision: Haden Terrace Sec 02
Location
- Region: Houston
Financial & listing details
- Price per square foot: $169/sqft
- Tax assessed value: $437,528
- Annual tax amount: $6,222
- Date on market: 4/13/2026
- Listing terms: Cash,Conventional,FHA
- Ownership: Full Ownership
- Road surface type: Asphalt
Estimated market value
$339,500
$323,000 - $356,000
$2,808/mo
Price history
| Date | Event | Price |
|---|---|---|
| 8/20/2026 | Price change | $349,000-1.7%$169/sqft |
Source:  HAR #14345069 Report a problem HAR #14345069 Report a problem | ||
| 7/7/2026 | Price change | $355,000-2.7%$172/sqft |
Source: HAR #14345069 Report a problem | ||
| 6/16/2026 | Price change | $365,000-3.7%$177/sqft |
Source: HAR #14345069 Report a problem | ||
| 4/13/2026 | Price change | $379,000-8.7%$184/sqft |
Source: HAR #14345069 Report a problem | ||
| 10/22/2025 | Price change | $415,000-3.3%$201/sqft |
Source: HAR #42833659 Report a problem | ||
| 5/15/2025 | Listed for sale | $429,000+2.4%$208/sqft |
Source: HAR #52348221 Report a problem | ||
| 5/19/2024 | Listing removed | -- |
Source: HAR #48087677 Report a problem | ||
| 4/11/2024 | Pending sale | $419,000$203/sqft |
Source: HAR #48087677 Report a problem | ||
| 4/5/2024 | Listed for sale | $419,000-0.2%$203/sqft |
Source: HAR #48087677 Report a problem | ||
| 4/1/2024 | Listing removed | -- |
Source:  HAR #27766375 Report a problem HAR #27766375 Report a problem | ||
| 3/21/2024 | Listing removed | -- |
Source: HAR #82185721 Report a problem | ||
| 2/12/2024 | Price change | $419,900-1.2%$203/sqft |
Source: HAR #82185721 Report a problem | ||
| 1/30/2024 | Price change | $3,200-8.6%$2/sqft |
Source: HAR #27766375 Report a problem | ||
| 1/29/2024 | Listed for sale | $425,000+1.4%$206/sqft |
Source: HAR #82185721 Report a problem | ||
| 12/21/2023 | Listed for rent | $3,500$2/sqft |
Source: HAR #27766375 Report a problem | ||
| 11/28/2023 | Listing removed | -- |
Source: HAR #11719450 Report a problem | ||
| 10/19/2023 | Price change | $419,000-1.4%$203/sqft |
Source: HAR #11719450 Report a problem | ||
| 9/22/2023 | Price change | $425,000-2.3%$206/sqft |
Source: HAR #11719450 Report a problem | ||
| 9/11/2023 | Listed for sale | $435,000+74%$211/sqft |
Source: HAR #32050308 Report a problem | ||
| 3/27/2023 | Sold | -- |
Source: Agent Provided Report a problem | ||
| 3/7/2023 | Pending sale | $250,000$121/sqft |
Source: HAR #91315948 Report a problem | ||
| 2/24/2023 | Listed for sale | $250,000$121/sqft |
Source: HAR #91315948 Report a problem | ||
| 2/22/2023 | Pending sale | $250,000$121/sqft |
Source: HAR #91315948 Report a problem | ||
| 2/10/2023 | Listed for sale | $250,000+19.1%$121/sqft |
Source: HAR #91315948 Report a problem | ||
| 10/2/2020 | Listing removed | $209,900$102/sqft |
Source: SES Real Estate Group, LLC #92997993 Report a problem | ||
Public tax history
| Year | Property taxes | Tax assessment |
|---|---|---|
| 2025 | $6,222 -21.5% | $437,528 -5.6% |
| 2024 | $7,922 +63.8% | $463,505 +48.6% |
| 2023 | $4,836 -15.3% | $311,868 +20.3% |
| 2022 | $5,707 | $259,172 +33.4% |
| 2021 | -- | $194,342 +8.6% |
| 2020 | $4,295 -0.9% | $179,018 |
| 2019 | $4,335 +9.9% | $179,018 +1.8% |
| 2018 | $3,943 | $175,800 +12.6% |
| 2017 | $3,943 +0.3% | $156,075 +4.3% |
| 2016 | $3,932 +7413% | $149,583 |
| 2015 | $52 | $149,583 +47% |
| 2014 | $52 | $101,791 +10.4% |
| 2013 | -- | $92,242 |
| 2012 | -- | $92,242 -6.4% |
| 2011 | -- | $98,584 |
| 2010 | -- | $98,584 |
| 2009 | -- | $98,584 -12.6% |
| 2008 | -- | $112,847 -4.5% |
| 2007 | -- | $118,145 +38.5% |
| 2006 | -- | $85,305 +10% |
| 2005 | -- | $77,550 +10% |
| 2004 | -- | $70,500 +10% |
| 2003 | -- | $64,100 +9.9% |
| 2002 | -- | $58,300 +10% |
| 2001 | -- | $53,000 |
| 2000 | -- | $53,000 |
Find assessor info on the county website
Monthly payment
Est. payment
Payment breakdown
Explore the cost of this home by adjusting the details. Changes won't be saved.Climate risks
Neighborhood: Macgregor
Nearby schools
Schools provided by the listing agent
- Elementary: Lockhart Elementary School
- Middle: Cullen Middle School (Houston)
- High: Yates High School
Source: HAR. This data may not be complete. We recommend contacting the local school district to confirm school assignments for this home.
Similar homes
- $360,0003 bd2 ba2k sqft3906 Beggs St, Houston, TX 77009For Sale
 MLS ID #83197359, Rita Saikali Droubi, PRG, Realtors. HAR
 - $365,0003 bd2 ba1.8k sqft5510 Braesvalley Dr, Houston, TX 77096For Sale
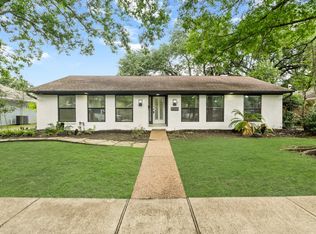 MLS ID #2936127, Shlomo Cohen, Coldwell Banker Realty - Bellaire-Metropolitan. HAR
 - $350,0003 bd3 ba1.7k sqft5705 Cochran St, Houston, TX 77009For Sale
 MLS ID #75570546, Kay Hardy, Coldwell Banker Realty - Heights. HAR
 - $339,9003 bd2 ba1.4k sqft4830 Hummingbird St, Houston, TX 77035For Sale
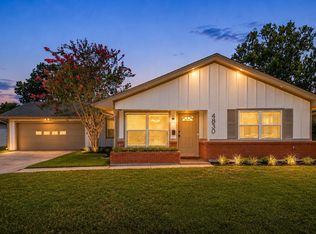 MLS ID #55008238, Kenneth Jones, Coldwell Banker Realty - Bellaire-Metropolitan. HAR
