Welcome to the Villas at Reverewood! This beautifully updated and well maintained 3 bedroom 2 full bath home is sure to impress. Step inside to an open, flowing floor plan with beautiful hardwood floors throughout. The spacious great room with vaulted ceilings opens to a dining area with sliding doors leading to an outdoor patio, while the kitchen features newer quartz countertops, backsplash, and stainless-steel appliances—including a new range, refrigerator, and dishwasher. Recently a large pantry with shaker cabinet doors was installed to add extra storage space. The primary suite has been thoughtfully refreshed with a new ceiling fan, bathroom vanity counter, sink, mirror, tiled shower, shower door, and custom controls that even tells the water temperature. Two additional bedrooms, including one updated with charming shiplap accents, share a second full bath. Recent updates add comfort and peace of mind: a new roof by Advanced Roofing, new washer and dryer, garbage disposal, garage door opener, custom blinds, updated lighting, SimpliSafe security system, and a 72" ceiling fan in the living room. A new screen door to the attached 2 car garage makes it easy to enjoy a cross breeze and the friendly neighborhood. Exterior improvements also include new handrails, an electric fence, and refreshed landscaping. Completely move-in ready, this one level home offers a neutral palette and modern touches throughout. Conveniently located near walking paths, schools, grocery shopping, restaurants, banks, and Heroes Park. Schedule your private tour today!
Closed
$300,000
3421 Westborough Dr, Mishawaka, IN 46544
3beds
1,462sqft
Condominium
Built in 2006
-- sqft lot
$297,200 Zestimate®
$--/sqft
$2,117 Estimated rent
Home value
$297,200
$282,000 - $312,000
$2,117/mo
Zestimate® history
Owner options
List your home for rent
$2,117/mo
Rent Zestimate®
Find your next renter with Zillow Rental Manager. Plus, with online applications, you can quickly screen prospective tenants – for free.
$2,117/mo
Rent Zestimate®
Refinance and save
$1,641/mo
Est. payment
Refinancing to a lower rate could help reduce your monthly payments and save thousands over the life of the loan.
$1,641/mo
Est. payment
Explore your selling options
Work with a Zillow partner agent
Leverage their expertise and Zillow's premium Showcase listings to get your home seen by more buyers.
Get startedList with your own agent
Get your home in front of millions of buyers by listing it on Zillow.
Learn how to do itSell it yourself
Take full control of how buyers see your home on Zillow by listing For Sale by Owner (FSBO).
List your homeWhat's special
Modern touchesNewer quartz countertopsCharming shiplap accentsPrimary suiteBathroom vanity counterOpen flowing floor planVaulted ceilings
Zillow last checked:
Listing updated:
Listed by:
Matt R Curry Cell:574-303-9748,
Cressy & Everett - South Bend
Bought with:
Beau Dunfee, RB15001516
Weichert Rltrs-J.Dunfee&Assoc.
Source: IRMLS,MLS#: 202538657
Facts & features
Interior
Bedrooms & bathrooms
- Bedrooms: 3
- Bathrooms: 2
- Full bathrooms: 2
- Main level bedrooms: 3
Bedroom 1
- Level: Main
Bedroom 2
- Level: Main
Heating
- Natural Gas, Forced Air
Cooling
- Central Air
Appliances
- Included: Disposal, Range/Oven Hook Up Elec, Dishwasher, Refrigerator, Washer, Dryer-Gas, Electric Range, Gas Water Heater
- Laundry: Gas Dryer Hookup, Main Level, Washer Hookup
Features
- Ceiling Fan(s), Vaulted Ceiling(s), Stone Counters, Eat-in Kitchen, Open Floorplan, Tub/Shower Combination, Main Level Bedroom Suite
- Flooring: Hardwood, Ceramic Tile
- Basement: Crawl Space
- Has fireplace: No
Interior area
- Total structure area: 1,462
- Total interior livable area: 1,462 sqft
- Finished area above ground: 1,462
- Finished area below ground: 0
Property
Parking
- Total spaces: 2
- Parking features: Attached, Garage Door Opener, Concrete
- Attached garage spaces: 2
- Has uncovered spaces: Yes
Features
- Levels: One
- Stories: 1
- Patio & porch: Patio
- Exterior features: Irrigation System
- Fencing: Electric
Lot
- Size: 7,405 Square Feet
- Dimensions: 72x100
- Features: Level, City/Town/Suburb, Landscaped
Details
- Parcel number: 710924207011.000023
Construction
Type & style
- Home type: Condo
- Property subtype: Condominium
Materials
- Brick, Vinyl Siding
Condition
- New construction: No
- Year built: 2006
Utilities & green energy
- Sewer: City
- Water: City
Community & HOA
Community
- Security: Security System, Smoke Detector(s)
- Subdivision: Reverewood Villas
HOA
- Has HOA: Yes
- HOA fee: $143 monthly
Location
- Region: Mishawaka
Financial & listing details
- Tax assessed value: $186,700
- Annual tax amount: $2,072
- Date on market: 9/24/2025
- Listing terms: Cash,Conventional,FHA,VA Loan
Price history
| Date | Event | Price |
|---|---|---|
| 10/27/2025 | Sold | $300,000 |
Source:  IRMLS #202538657 Report a problem IRMLS #202538657 Report a problem | ||
| 10/21/2025 | Pending sale | $300,000 |
Source: IRMLS #202538657 Report a problem | ||
| 9/24/2025 | Listed for sale | $300,000+3.4% |
Source: IRMLS #202538657 Report a problem | ||
| 2/2/2023 | Sold | $290,000-1.7% |
Source: IRMLS #202250066 Report a problem | ||
| 1/3/2023 | Pending sale | $295,000 |
Source: IRMLS #202250066 Report a problem | ||
| 12/21/2022 | Listed for sale | $295,000 |
Source: IRMLS #202250066 Report a problem | ||
Public tax history
| Year | Property taxes | Tax assessment |
|---|---|---|
| 2025 | $2,057 -0.4% | $186,700 +4.8% |
| 2024 | $2,065 -1.9% | $178,200 -0.6% |
| 2023 | $2,105 +7.3% | $179,200 -1% |
| 2022 | $1,963 -0.9% | $181,000 +7.4% |
| 2021 | $1,980 -1.5% | $168,600 -0.5% |
| 2020 | $2,009 -20.6% | $169,500 -1% |
| 2019 | $2,531 +11.9% | $171,200 -1.3% |
| 2018 | $2,261 +3% | $173,500 +17.4% |
| 2017 | $2,195 +10.9% | $147,800 -1% |
| 2016 | $1,979 +2.9% | $149,300 -0.2% |
| 2014 | $1,924 -4% | $149,600 -0.9% |
| 2013 | $2,004 -1.8% | $150,900 -0.9% |
| 2012 | $2,040 +3.2% | $152,200 +5.8% |
| 2011 | $1,977 -0.2% | $143,900 |
| 2010 | $1,981 +4% | $143,900 |
| 2009 | $1,904 | $143,900 +5.6% |
| 2007 | -- | $136,300 |
Find assessor info on the county website
Neighborhood: 46544
Nearby homes
- $295,6002 bd2 ba1.2k sqft3415 Westborough Dr, Mishawaka, IN 46544Off Market
- $284,5002 bd2 ba1.5k sqft3427 Westborough Dr, Mishawaka, IN 46544Off Market
- $276,6003 bd2 ba1.5k sqft1129 Warrington Ct, Mishawaka, IN 46544Off Market
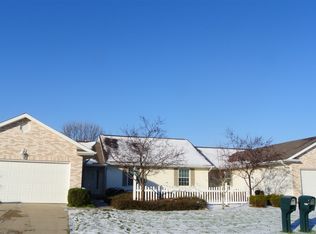
- $322,4004 bd3 ba1.5k sqft3411 Westborough Dr, Mishawaka, IN 46544Off Market
- $270,8003 bd2 ba1.3k sqft1436 Bennington Dr, Mishawaka, IN 46544Off Market
- $312,5002 bd2 ba1.2k sqft3405 Westborough, Mishawaka, IN 46544Off Market
- $336,1003 bd2 ba2k sqft1432 Bennington Dr, Mishawaka, IN 46544Off Market
- $291,9002 bd3 ba1.2k sqft3405 Westborough Dr, Mishawaka, IN 46544Off Market
Nearby schools
GreatSchools rating
- 8/10Fred J Hums Elementary SchoolGrades: K-6Distance: 0.2 mi
- 5/10John J Young Middle SchoolGrades: 7-8Distance: 3.5 mi
- 4/10Mishawaka High SchoolGrades: 9-12Distance: 2.1 mi
Schools provided by the listing agent
- Elementary: Hums
- Middle: John Young
- High: Mishawaka
- District: School City of Mishawaka
Source: IRMLS. This data may not be complete. We recommend contacting the local school district to confirm school assignments for this home.


Get pre-qualified for a loan
At Zillow Home Loans, we can pre-qualify you in as little as 5 minutes with no impact to your credit score.An equal housing lender. NMLS #10287.
- Indiana
- Saint Joseph County
- Mishawaka
- 46544
- 3421 Westborough Dr
Nearby cities
Nearby zip codes
Other Mishawaka Topics
