Skip main navigation
For sale
  • Price cut: $19.9K (5/29)
    $399,999

    3421 Wildwood Ave, High Point, NC 27265

    4beds
    2,818sqft
    : 
    Loading
    Get pre-qualified
    Stick/Site Built, Residential, Single Family Residence
    Built in 1988
    0.31 Acres Lot
    $396,000 Zestimate®
    $--/sqft
    $-- HOA

    What's special

    Private deckUpper covered porchFenced backyardTiled patio barTwo storage buildingsBright and inviting layout
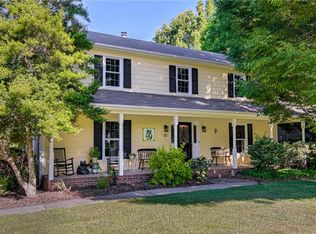
    Experience this beautifully remodeled Charleston-style home, designed for a large or multi-generational family. Located in one of High Point’s most convenient and attractive areas, this property blends comfort, functionality, and effortless access to everything the Triad has to offer. Enjoy a bright and inviting layout with spacious living areas, 4 bedrooms, and 3.5 bathrooms. Two bedrooms open to an upper covered porch, while the Primary Suite features a private deck overlooking the fenced backyard. Patios and porches connect seamlessly to main living spaces for ideal indoor-outdoor flow. Smart-home features include a Ring doorbell, Schlage smart lock, Spotlight Cam, and two Nest thermostats synced through Google Home. Every bathroom offers Bluetooth LED fans. Outdoor living shines with a tiled patio bar, gazebo, firepit, and two storage buildings. This home is a rare find—an excellent opportunity for buyers seeking a property with immediate equity potential.
    173 days
    |
    605
    |
    59
    |

    Zillow last checked:

    Listing updated:

    Listed by:

    Alejandro Felipe Grundseth 336-423-6427,

    Alemay Realty Inc.,

    Vicky Acevedo 336-251-7924,

    Alemay Realty Inc.

    Source: Triad MLS,MLS#: 1207550MLS LogoOriginating MLS: Winston-Salem

      Facts & features

      Interior

      Bedrooms & bathrooms
      • Bedrooms: 4
      • Bathrooms: 4
      • Full bathrooms: 3
      • 1/2 bathrooms: 1
      • Main level bathrooms: 1
      Primary bedroom
      • Level: Second
      • Dimensions: 13.5 x 20.08
      Bedroom 2
      • Level: Second
      • Dimensions: 11.58 x 16.67
      Bedroom 3
      • Level: Second
      • Dimensions: 11.25 x 11.75
      Bedroom 4
      • Level: Second
      • Dimensions: 10.75 x 13.17
      Den
      • Level: Main
      • Dimensions: 17 x 13.25
      Dining room
      • Level: Main
      • Dimensions: 9.58 x 16.67
      Great room
      • Level: Main
      • Dimensions: 13.5 x 26.17
      Kitchen
      • Level: Main
      • Dimensions: 16.42 x 13.75
      Office
      • Level: Main
      • Dimensions: 9.25 x 13.25
      Heating
      • Forced Air, Heat Pump, Electric
      Cooling
      • Central Air
      Appliances
      • Included: Microwave, Convection Oven, Dishwasher, Electric Water Heater
      • Laundry: Main Level
      Features
      • Ceiling Fan(s), Pantry, Sound System
      • Flooring: Carpet, Laminate, Tile, Wood
      • Has basement: No
      • Attic: Access Only
      • Number of fireplaces: 1
      • Fireplace features: Den
      Interior area
      • Total structure area: 2,818
      • Total interior livable area: 2,818 sqft
      • Finished area above ground: 2,818

      Property

      Parking
      • Total spaces: 2
      • Parking features: Garage, Attached
      • Attached garage spaces: 2
      Features
      • Levels: Two
      • Stories: 2
      • Patio & porch: Porch
      • Exterior features: Balcony
      • Pool features: None
      • Fencing: Fenced
      Lot
      • Size: 0.31 Acres
      • Dimensions: 75 x 164 x 75 x 169
      • Features: City Lot, Not in Flood Zone
      Details
      • Additional structures: Gazebo
      • Parcel number: 0205326
      • Zoning: RS-12
      • Special conditions: Owner Sale

      Construction

      Type & style
      • Home type: SingleFamily
      • Property subtype: Stick/Site Built, Residential, Single Family Residence
      Materials
      • Brick, Vinyl Siding
      • Foundation: Slab
      Condition
      • Year built: 1988

      Utilities & green energy

      • Sewer: Public Sewer
      • Water: Public

      Community & HOA

      Community
      • Subdivision: Oak Hollow
      HOA
      • Has HOA: No
      Location
      • Region: High Point

      Financial & listing details

      • Tax assessed value: $271,000
      • Annual tax amount: $3,090
      • Date on market: 1/29/2026
      • Cumulative days on market: 172 days
      • Listing agreement: Exclusive Right To Sell

        Estimated market value

        $396,000

        $376,000 - $416,000

        $2,496/mo

        Price history

        DateEventPrice
        5/29/2026Price change$399,999-4.7%
        Source: Triad MLS #1207550 Report a problem
        4/6/2026Price change$419,900-2.3%
        Source: Triad MLS #1207550 Report a problem
        3/24/2026Price change$429,900-2.3%
        Source: Triad MLS #1207550 Report a problem
        3/12/2026Price change$439,900-2.2%
        Source: Triad MLS #1207550 Report a problem
        1/29/2026Listed for sale$449,900+51%
        Source: Triad MLS #1207550 Report a problem
        11/19/2025Sold$298,000-20.5%$106/sqft
        Source: Public Record Report a problem
        10/18/2025Price change$374,900-1.3%
        Source: Triad MLS #1195959 Report a problem
        10/17/2025Price change$379,900-3.7%
        Source: Triad MLS #1195959 Report a problem
        10/2/2025Price change$394,500-1.1%
        Source: Triad MLS #1195959 Report a problem
        9/22/2025Listed for sale$399,000+40%
        Source: Triad MLS #1195959 Report a problem
        9/17/2018Sold$285,000+0%
        Source: Triad MLS #899547 Report a problem
        8/22/2018Pending sale$284,900$101/sqft
        Source: Providence Realty #899547 Report a problem
        8/10/2018Listed for sale$284,900+78.1%$101/sqft
        Source: Providence Realty #899547 Report a problem
        10/9/2017Sold$160,000-43.8%$57/sqft
        Source: Public Record Report a problem
        9/30/2017Price change--
        Source: Auction.com Report a problem
        1/9/2011Listed for sale$284,500+68.8%$101/sqft
        Source: Prudential Real Estate #598997 Report a problem
        4/3/2001Sold$168,500+4.7%
        Source: Triad MLS #H68252 Report a problem
        1/21/2000Sold$161,000-13%$57/sqft
        Source: Public Record Report a problem
        6/1/1998Sold$185,000+37%
        Source: Triad MLS #H60226 Report a problem
        5/1/1997Sold$135,000
        Source: Triad MLS #H55679 Report a problem

        Public tax history

        YearProperty taxesTax assessment
        2025$3,114 $271,000
        2024$3,114 +2.2%$271,000
        2023$3,046 -16.6%$271,000
        2022$3,653 +13.3%$271,000 +15.8%
        2021$3,225 +11.3%$234,000 +11.3%
        2018$2,897 +4.4%$210,200
        2017$2,774 $210,200 +5.7%
        2016$2,774 $198,800
        2015$2,774 -2.7%$198,800
        2014$2,851 $198,800
        2013-- $198,800
        2012-- $198,800 +13%
        2011-- $176,000
        2010-- $176,000
        2009-- $176,000
        2008-- $176,000
        2007-- $176,000 +2.6%
        2006-- $171,500
        2005-- $171,500
        2004-- $171,500 +7.5%
        2002-- $159,500
        Find assessor info on the county website

        Monthly payment

        Est. payment

        Payment breakdown

        Explore the cost of this home by adjusting the details. Changes won't be saved.
        All calculations are estimates and provided by Zillow, Inc. for informational purposes only. Actual amounts may vary.
        HOA fees may include property taxes on listings classified as Co-Ops. Contact the listing agent and/or owner for fee details.
        Mortgage interest rates are dependent on a number of factors, including credit score, down payment, and repayment length. Interest rate data provided by Zillow Group Marketplace, Inc. as of 1/1/1970 from various mortgage lenders with which we have lead or other similar arrangements; the Estimated Payment is an average of those rates.
        See how much you could borrow to make a competitive offer.

        Climate risks

        Neighborhood: 27265

        Getting around

        12 / 100
        Car-Dependent
        28 / 100
        Somewhat Bikeable

        Nearby schools

        GreatSchools rating
        Schools provided by the listing agent
        • Elementary: Southwest
        • Middle: Welborn
        • High: Andrews

        Source: Triad MLS. This data may not be complete. We recommend contacting the local school district to confirm school assignments for this home.

        A local agent can set up tours, give advice and negotiate with sellers.

        A local lender can help you make sure your offer is ready when you are.

        Browse local experts

        Similar homes