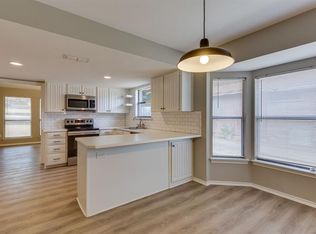
Welcome to your new paradise—where style, comfort, and fun collide! This one-story, 3-bedroom, 2-bath charmer is all about the good vibes. Step into the sprawling, open-concept living and kitchen area—perfect for entertaining friends or just enjoying a cozy night in. The highlight? A tropical oasis backyard featuring a sparkling pool with a water feature and enchanting lighting, a covered porch for lounging, and lush grass space for your furry friends to frolic. Need storage? Boast three enormous buildings that can be removed or sold—imagine turning that space into your dream RV or boat haven, with handy RV electrical hookup already in place! Chill in your covered hot tub area (hot tub available for purchase, because relaxation should always be effortless), or marvel at the mesmerizing jellyfish lighting installed under the eaves. This corner lot gem boasts an oversized driveway, shutters on the windows, and a see-through fireplace adding cozy elegance. The large primary suite overlooks the shimmering pool and features an ensuite bath—your private retreat. A bright sunroom with AC invites endless relaxation, while the roof, only six years young featuring leaf-filter gutters, keeps worries at bay. Backed by a lush greenbelt for ultimate privacy and nestled in the Martin High School district—walk to school, stroll to shopping, savor nearby restaurants, and enjoy quick access to downtown Fort Worth. Vivint smart home video system conveys with the property. This oversized lot is bursting with upgrades—don’t miss your chance to own this slice of paradise! FYI, Guest rooms aren't pictured due to being used for storage preparing for the move and a family member living in the other room.
Sold
Price Unknown
3421 Woodside Dr, Arlington, TX 76016
3beds
2,062sqft
Single Family Residence
Built in 1994
0.4 Acres Lot
$436,400 Zestimate®
$--/sqft
$2,933 Estimated rent
Home value
$436,400
$406,000 - $471,000
$2,933/mo
Zestimate® history
Owner options
List your home for rent
$2,933/mo
Rent Zestimate®
Find your next renter with Zillow Rental Manager. Plus, with online applications, you can quickly screen prospective tenants – for free.
$2,933/mo
Rent Zestimate®
Refinance and save
Refinancing to a lower rate could help reduce your monthly payments and save thousands over the life of the loan.
Explore your selling options
Work with a Zillow partner agent
Leverage their expertise and Zillow's premium Showcase listings to get your home seen by more buyers.
Get startedList with your own agent
Get your home in front of millions of buyers by listing it on Zillow.
Learn how to do itSell it yourself
Take full control of how buyers see your home on Zillow by listing For Sale by Owner (FSBO).
List your homeWhat's special
See-through fireplaceCovered hot tub areaTropical oasis backyardCorner lotBright sunroom with acLush grass spaceOversized driveway
Zillow last checked:
Listing updated:
Listed by:
Don Lawyer 0369864 888-519-7431,
eXp Realty LLC 888-519-7431,
Kimberly Grogan 0617110 682-422-7176,
eXp Realty LLC
Bought with:
JP Briere
Keller Williams Lonestar DFW
Source: NTREIS,MLS#: 21020262
Facts & features
Interior
Bedrooms & bathrooms
- Bedrooms: 3
- Bathrooms: 2
- Full bathrooms: 2
Primary bedroom
- Features: Double Vanity, En Suite Bathroom, Garden Tub/Roman Tub, Separate Shower, Walk-In Closet(s)
- Level: First
- Dimensions: 18 x 14
Bedroom
- Level: First
- Dimensions: 13 x 12
Bedroom
- Level: First
- Dimensions: 14 x 12
Breakfast room nook
- Level: First
- Dimensions: 11 x 9
Dining room
- Level: First
- Dimensions: 16 x 12
Kitchen
- Features: Breakfast Bar, Built-in Features, Granite Counters
- Level: First
- Dimensions: 16 x 11
Laundry
- Level: First
- Dimensions: 8 x 6
Living room
- Features: Ceiling Fan(s), Fireplace
- Level: First
- Dimensions: 20 x 17
Sunroom
- Level: First
- Dimensions: 14 x 9
Heating
- Central, Natural Gas
Cooling
- Central Air, Ceiling Fan(s), Electric
Appliances
- Included: Some Gas Appliances, Dishwasher, Electric Range, Disposal, Microwave, Plumbed For Gas
Features
- Double Vanity, Granite Counters, High Speed Internet, Open Floorplan, Pantry, Cable TV, Vaulted Ceiling(s), Walk-In Closet(s)
- Flooring: Carpet, Ceramic Tile, Luxury Vinyl Plank
- Has basement: No
- Number of fireplaces: 1
- Fireplace features: Gas, Glass Doors, Gas Log, Gas Starter, Heatilator, Living Room, See Through
Interior area
- Total interior livable area: 2,062 sqft
Property
Parking
- Total spaces: 2
- Parking features: Additional Parking, Driveway, Garage Faces Front, Garage, Garage Door Opener, Inside Entrance, Kitchen Level, Boat, RV Access/Parking
- Attached garage spaces: 2
- Has uncovered spaces: Yes
Features
- Levels: One
- Stories: 1
- Patio & porch: Covered
- Exterior features: Lighting, Rain Gutters, RV Hookup, Storage
- Pool features: Gunite, Heated, In Ground, Outdoor Pool, Pool, Pool Sweep, Water Feature
- Fencing: Wood
Lot
- Size: 0.4 Acres
- Features: Corner Lot, Backs to Greenbelt/Park, Greenbelt, Landscaped, Subdivision, Sprinkler System, Few Trees
Details
- Parcel number: 01383302
Construction
Type & style
- Home type: SingleFamily
- Architectural style: Traditional,Detached
- Property subtype: Single Family Residence
Materials
- Brick
- Roof: Composition
Condition
- Year built: 1994
Utilities & green energy
- Sewer: Public Sewer
- Water: Public
- Utilities for property: Sewer Available, Water Available, Cable Available
Community & HOA
Community
- Security: Security System Owned, Security System
- Subdivision: Huntwick Add
HOA
- Has HOA: No
Location
- Region: Arlington
Financial & listing details
- Tax assessed value: $400,000
- Annual tax amount: $8,970
- Date on market: 8/8/2025
- Cumulative days on market: 9 days
- Listing terms: Cash,Conventional,FHA,VA Loan
- Exclusions: Curtains, Hot Tub
Price history
| Date | Event | Price |
|---|---|---|
| 9/15/2025 | Sold | -- |
Source: NTREIS #21020262 Report a problem | ||
| 8/26/2025 | Pending sale | $445,000$216/sqft |
Source: NTREIS #21020262 Report a problem | ||
| 8/18/2025 | Contingent | $445,000$216/sqft |
Source: NTREIS #21020262 Report a problem | ||
| 8/8/2025 | Listed for sale | $445,000+2.3%$216/sqft |
Source: NTREIS #21020262 Report a problem | ||
| 5/14/2025 | Listing removed | $435,000$211/sqft |
Source: NTREIS #20921196 Report a problem | ||
| 5/9/2025 | Listed for sale | $435,000+11.6%$211/sqft |
Source: NTREIS #20921196 Report a problem | ||
| 2/24/2023 | Sold | -- |
Source: NTREIS #20251634 Report a problem | ||
| 2/12/2023 | Pending sale | $389,900$189/sqft |
Source: NTREIS #20251634 Report a problem | ||
| 2/6/2023 | Contingent | $389,900$189/sqft |
Source: NTREIS #20251634 Report a problem | ||
| 2/3/2023 | Listed for sale | $389,900+44.4%$189/sqft |
Source: NTREIS #20251634 Report a problem | ||
| 5/9/2019 | Sold | -- |
Source: Agent Provided Report a problem | ||
| 4/17/2019 | Pending sale | $270,000$131/sqft |
Source: JP and Associates Arlington #14048156 Report a problem | ||
| 3/25/2019 | Listed for sale | $270,000$131/sqft |
Source: JP and Associates Arlington #14048156 Report a problem | ||
Public tax history
| Year | Property taxes | Tax assessment |
|---|---|---|
| 2025 | $6,424 -16.1% | $400,000 -2.5% |
| 2024 | $7,658 | $410,435 +6.7% |
| 2023 | -- | $384,623 +8.7% |
| 2022 | $6,229 +1.1% | $353,755 +15.5% |
| 2021 | $6,161 +4.2% | $306,247 +3.2% |
| 2020 | $5,912 +22.1% | $296,617 +37% |
| 2019 | $4,842 -3.3% | $216,500 |
| 2018 | $5,008 +9.6% | $216,500 +5.6% |
| 2017 | $4,567 +8.9% | $205,000 +6.6% |
| 2016 | $4,193 +7.9% | $192,300 +18% |
| 2015 | $3,886 | $163,000 -8.7% |
| 2014 | $3,886 | $178,600 +4.9% |
| 2013 | -- | $170,200 +9.9% |
| 2012 | -- | $154,800 -0.8% |
| 2011 | -- | $156,000 +0.7% |
| 2010 | -- | $154,850 |
| 2009 | -- | $154,850 |
| 2008 | -- | $154,850 -8.2% |
| 2007 | -- | $168,700 +7.5% |
| 2006 | -- | $157,000 |
| 2005 | -- | $157,000 +1.9% |
| 2004 | -- | $154,000 |
| 2003 | -- | $154,000 +8.7% |
| 2002 | -- | $141,700 +12.9% |
| 2001 | -- | $125,500 +6.4% |
| 2000 | -- | $117,900 |
Find assessor info on the county website
Neighborhood: West
Nearby homes
- $437,2004 bd2 ba2.9k sqft3419 Woodside Dr, Arlington, TX 76016Off Market
- $400,1004 bd3 ba2.2k sqft3427 Bridlegate Dr, Arlington, TX 76016Off Market
- $460,0005 bd3 ba3k sqft3425 Bridlegate Dr, Arlington, TX 76016For Sale

- $353,8003 bd2 ba1.9k sqft3420 Woodside Dr, Arlington, TX 76016Off Market
- $497,7004 bd3 ba3.1k sqft3423 Bridlegate Dr, Arlington, TX 76016Off Market
- $368,4003 bd2 ba2.3k sqft3418 Woodside Dr, Arlington, TX 76016Off Market
- $368,7003 bd2 ba2.2k sqft3416 Woodside Dr, Arlington, TX 76016Off Market
- $344,3003 bd2 ba2k sqft3414 Woodside Dr, Arlington, TX 76016Off Market
Nearby schools
GreatSchools rating
- 4/10Dunn Elementary SchoolGrades: PK-6Distance: 1.3 mi
- 7/10Young Junior High SchoolGrades: 7-8Distance: 0.3 mi
- 6/10Martin High SchoolGrades: 9-12Distance: 0.6 mi
Schools provided by the listing agent
- Elementary: Dunn
- High: Martin
- District: Arlington ISD
Source: NTREIS. This data may not be complete. We recommend contacting the local school district to confirm school assignments for this home.
Get a cash offer in 3 minutes
Find out how much your home could sell for in as little as 3 minutes with a no-obligation cash offer.
Estimated market value
$436,400
Get a cash offer in 3 minutes
Find out how much your home could sell for in as little as 3 minutes with a no-obligation cash offer.
Estimated market value
$436,400
- Texas
- Tarrant County
- Arlington
- 76016
- West
- 3421 Woodside Dr
Nearby cities
Nearby neighborhoods
Nearby zip codes
Other Arlington Topics
