Fantastic 4 bedroom 3.5 bath Willoughby Colonial !!! A Very Rare Find in a Phenomenal Location !!! Don't miss your opportunity to own a home in Halle Estates! This home is situated on a cul de sac street in a desirable location near parks, grocery stores and easy freeway access. The home is freshly painted in neutral colors and invites you to bring your finishing touches. A front porch greets you as you arrive at this lovely home. It welcomes you warmly with a 2-story foyer and hard wood floors. This home has a beautiful floor plan. The first floor boasts an open concept with a library/bedroom, ½ bath, large kitchen, cozy family room with fireplace, large dining room, and a large living room. Experience peace and serenity as you relax on the front porch or on the backyard deck that looks out to a wooded view and landscaped yard. A 1st Floor Laundry Room is conveniently located off of the 2-car attached garage. The primary bedroom en suite offers a vaulted ceiling, large walk-in closet and private bathroom with both a jacuzzi tub and stall shower. The additional two bedrooms on the 2nd floor have ample closet space and a nearby bathroom with Jack & Jill sinks. The lower basement level provides amazing opportunities for additional living space !!! The basement has a full bath and lends itself easily to create additional bedrooms, recreational space, workshop space, storage space, play-room - the possibilities are endless! Customize this great home and make it your own.
Closed
$390,000
34210 Beacon Dr, Willoughby, OH 44094
4beds
3,396sqft
Single Family Residence
Built in 1987
0.28 Acres Lot
$392,900 Zestimate®
$115/sqft
$3,346 Estimated rent
Home value
$392,900
$354,000 - $436,000
$3,346/mo
Zestimate® history
Owner options
List your home for rent
$3,346/mo
Rent Zestimate®
Find your next renter with Zillow Rental Manager. Plus, with online applications, you can quickly screen prospective tenants – for free.
$3,346/mo
Rent Zestimate®
Refinance and save
$2,645/mo
Est. payment
Refinancing to a lower rate could help reduce your monthly payments and save thousands over the life of the loan.
$2,645/mo
Est. payment
Explore your selling options
Work with a Zillow partner agent
Leverage their expertise and Zillow's premium Showcase listings to get your home seen by more buyers.
Get startedList with your own agent
Get your home in front of millions of buyers by listing it on Zillow.
Learn how to do itSell it yourself
Take full control of how buyers see your home on Zillow by listing For Sale by Owner (FSBO).
List your homeWhat's special
Vaulted ceilingOpen conceptWooded viewAdditional living spaceWorkshop spaceJack and jill sinksFront porch
Zillow last checked:
Listing updated:
Listed by:
Ari Dori 216-650-2038globalstrategies@hotmail.com,
Acacia Realty, LLC.,
Joel M Lancry 216-924-6788,
Acacia Realty, LLC.
Bought with:
Wendy Kunash, 2006004440
Platinum Real Estate
Source: MLS Now,MLS#: 5098838 Originating MLS: Other/Unspecificed
Originating MLS: Other/UnspecificedFacts & features
Interior
Bedrooms & bathrooms
- Bedrooms: 4
- Bathrooms: 4
- Full bathrooms: 3
- 1/2 bathrooms: 1
- Main level bathrooms: 1
- Main level bedrooms: 1
Primary bedroom
- Features: Cathedral Ceiling(s), High Ceilings
- Level: Second
- Dimensions: 15 x 19
Bedroom
- Level: Second
- Dimensions: 14 x 15
Bedroom
- Level: First
- Dimensions: 14 x 10
Bedroom
- Features: High Ceilings
- Level: Second
- Dimensions: 14 x 15
Bathroom
- Description: Flooring: Ceramic Tile
- Level: Basement
- Dimensions: 9 x 8
Bathroom
- Description: Flooring: Ceramic Tile
- Level: First
- Dimensions: 5 x 5
Bathroom
- Description: Flooring: Ceramic Tile
- Level: Second
- Dimensions: 5 x 12
Bathroom
- Description: Flooring: Ceramic Tile
- Level: Second
- Dimensions: 13 x 10
Dining room
- Level: First
- Dimensions: 15 x 11
Eat in kitchen
- Description: Flooring: Ceramic Tile
- Features: Breakfast Bar
- Level: First
- Dimensions: 25 x 27
Family room
- Features: Fireplace
- Level: First
- Dimensions: 21 x 12
Laundry
- Description: Flooring: Ceramic Tile
- Level: First
- Dimensions: 9 x 7
Living room
- Level: First
- Dimensions: 15 x 16
Recreation
- Level: Basement
- Dimensions: 14 x 15
Recreation
- Level: Basement
- Dimensions: 29 x 11
Recreation
- Level: Basement
- Dimensions: 24 x 19
Heating
- Fireplace(s), Gas
Cooling
- Central Air
Appliances
- Included: Dishwasher, Disposal, Microwave, Range, Refrigerator, Washer
Features
- Bookcases
- Basement: Finished,Sump Pump,Storage Space
- Number of fireplaces: 1
Interior area
- Total structure area: 3,396
- Total interior livable area: 3,396 sqft
- Finished area above ground: 2,780
- Finished area below ground: 616
Property
Parking
- Total spaces: 2
- Parking features: Garage
- Garage spaces: 2
Features
- Levels: Two
- Stories: 2
Lot
- Size: 0.28 Acres
Details
- Additional structures: Garage(s)
- Parcel number: 27A003C000530
- Special conditions: Estate,Standard
Construction
Type & style
- Home type: SingleFamily
- Architectural style: Colonial
- Property subtype: Single Family Residence
Materials
- Brick
- Roof: Asphalt
Condition
- Year built: 1987
Utilities & green energy
- Sewer: Public Sewer
- Water: Public
Community & HOA
Community
- Subdivision: Halle Estates
HOA
- Has HOA: No
Location
- Region: Willoughby
Financial & listing details
- Price per square foot: $115/sqft
- Tax assessed value: $419,620
- Annual tax amount: $7,484
- Date on market: 2/11/2025
- Cumulative days on market: 238 days
Price history
| Date | Event | Price |
|---|---|---|
| 11/3/2025 | Sold | $390,000-9.3%$115/sqft |
Source:  MLS Now #5098838 Report a problem MLS Now #5098838 Report a problem | ||
| 10/25/2025 | Pending sale | $429,900$127/sqft |
Source: MLS Now #5098838 Report a problem | ||
| 10/24/2025 | Listing removed | $429,900$127/sqft |
Source: MLS Now #5098838 Report a problem | ||
| 10/7/2025 | Pending sale | $429,900$127/sqft |
Source: MLS Now #5098838 Report a problem | ||
| 8/5/2025 | Price change | $429,900-3.4%$127/sqft |
Source: MLS Now #5098838 Report a problem | ||
| 5/31/2025 | Price change | $444,900-3.3%$131/sqft |
Source: MLS Now #5098838 Report a problem | ||
| 2/11/2025 | Listed for sale | $459,900$135/sqft |
Source: MLS Now #5098838 Report a problem | ||
Public tax history
| Year | Property taxes | Tax assessment |
|---|---|---|
| 2025 | $6,737 -10% | $146,870 |
| 2024 | $7,484 +4.1% | $146,870 +19.9% |
| 2023 | $7,191 +3.2% | $122,500 |
| 2022 | $6,966 -0.4% | $122,500 |
| 2021 | $6,994 -10.1% | $122,500 +18% |
| 2020 | $7,777 +27.8% | $103,810 |
| 2019 | $6,085 +11% | $103,810 +12.1% |
| 2018 | $5,484 | $92,570 |
| 2017 | $5,484 +0.2% | $92,570 |
| 2016 | $5,472 +0.4% | $92,570 |
| 2015 | $5,451 +10.8% | $92,570 +4.7% |
| 2014 | $4,919 -0.1% | $88,450 |
| 2013 | $4,923 +1.1% | $88,450 |
| 2012 | $4,869 +2.2% | $88,450 -10.6% |
| 2011 | $4,761 +2% | $98,900 |
| 2010 | $4,669 +2.6% | $98,900 +0% |
| 2009 | $4,551 +3.6% | $98,896 -10.3% |
| 2008 | $4,393 -6.9% | $110,243 |
| 2007 | $4,717 -42.2% | $110,243 |
| 2006 | $8,167 +5.6% | $110,243 +4% |
| 2005 | $7,734 -0.6% | $105,973 |
| 2004 | $7,784 +3.2% | $105,973 |
| 2003 | $7,544 +16.6% | $105,973 +13.8% |
| 2002 | $6,472 -0.3% | $93,156 |
| 2001 | $6,491 -0.1% | $93,156 |
| 2000 | $6,497 +18.9% | $93,156 +20.4% |
| 1999 | $5,462 | $77,350 |
Find assessor info on the county website
Neighborhood: 44094
Nearby homes
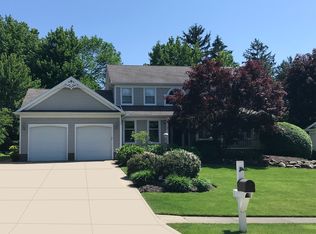
- $492,8004 bd4 ba2.6k sqft34160 Beacon Dr, Willoughby, OH 44094Off Market
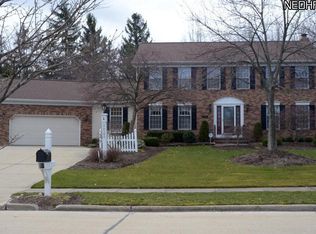
- $573,8004 bd3 ba3.1k sqft34100 Beacon Dr, Willoughby, OH 44094Off Market
- $265,0003 bd2 ba1.7k sqft5969 Halle Farm Dr UNIT 17, Willoughby, OH 44094Sold

- $327,9003 bd3 ba1.8k sqft5969 Halle Farm Dr, Willoughby, OH 44094Off Market

- $289,0002 bd2 ba1.8k sqft5973 Halle Farm Dr #18, Willoughby, OH 44094Off Market
- $280,4002 bd2 ba1.7k sqft5973 Halle Farm Dr #19, Willoughby, OH 44094Off Market
- $---- bd-- ba-- sqft5973 Halle Farm Dr #B, Willoughby, OH 44094Off Market
- $400,1004 bd2 ba2.2k sqft34250 Beacon Dr, Willoughby, OH 44094Off Market
Nearby schools
GreatSchools rating
- 5/10Edison Elementary SchoolGrades: K-5Distance: 0.9 mi
- 6/10Willoughby Middle SchoolGrades: 6-8Distance: 1.7 mi
- 7/10South High SchoolGrades: 9-12Distance: 1.7 mi
Schools provided by the listing agent
- District: Willoughby-Eastlake - 4309
Source: MLS Now. This data may not be complete. We recommend contacting the local school district to confirm school assignments for this home.
Get a cash offer in 3 minutes
Find out how much your home could sell for in as little as 3 minutes with a no-obligation cash offer.
Estimated market value
$392,900
Get a cash offer in 3 minutes
Find out how much your home could sell for in as little as 3 minutes with a no-obligation cash offer.
Estimated market value
$392,900
- Ohio
- Lake County
- Willoughby
- 44094
- 34210 Beacon Dr
Nearby cities
Nearby zip codes
Other Willoughby Topics
