Set in one of the most sought-after spots in Canyon Hills, this home gives you the kind of view people move to this community for. From the moment you step inside, the hills stretch out in front of you, and the living spaces are designed to make the most of every bit of it. This is the largest floor plan in the neighborhood, offering the extra room and comfort buyers are constantly hoping to find but rarely do. The layout is ideal for everyday living and for hosting. There’s a full bedroom and bathroom downstairs, perfect for guests, extended family, or anyone who wants a little more privacy. The main living area is open, bright, and positioned toward the panoramic backdrop that sets this property apart. Step outside to a covered patio and a spacious corner-lot yard that’s ready for quiet mornings, weekend gatherings, or simply enjoying the sunset settling over the hills. Upstairs, the primary suite feels like a retreat all its own. Wake up to the rolling landscape right outside your window, unwind in a generously sized bath, and enjoy the convenience of a true walk-in closet. The additional bedrooms are well-sized, giving everyone their own comfortable space. With its rare location, expansive floor plan, and views that follow you from room to room, this home delivers the lifestyle buyers dream about when they picture Canyon Hills. Homes in this setting don’t come up often—especially not ones that check this many boxes.
Sold for $535,000
Listed by: First Team Real Estate • Michael Arshaid • Contact: 714-420-4234
Bought with: KELLER WILLIAMS REALTY
$535,000
34213 Parkside Dr, Lake Elsinore, CA 92532
4beds
1,922sqft
Condominium
Built in 2013
-- sqft lot
$540,100 Zestimate®
$278/sqft
$3,162 Estimated rent
Home value
$540,100
$491,000 - $594,000
$3,162/mo
Zestimate® history
Owner options
List your home for rent
$3,162/mo
Rent Zestimate®
Find your next renter with Zillow Rental Manager. Plus, with online applications, you can quickly screen prospective tenants – for free.
$3,162/mo
Rent Zestimate®
Refinance and save
$3,632/mo
Est. payment
Refinancing to a lower rate could help reduce your monthly payments and save thousands over the life of the loan.
$3,632/mo
Est. payment
Explore your selling options
Work with a Zillow partner agent
Leverage their expertise and Zillow's premium Showcase listings to get your home seen by more buyers.
Get startedList with your own agent
Get your home in front of millions of buyers by listing it on Zillow.
Learn how to do itSell it yourself
Take full control of how buyers see your home on Zillow by listing For Sale by Owner (FSBO).
List your homeWhat's special
Zillow last checked:
Listing updated:
Listed by:
Michael Arshaid DRE #01784611 714-420-4234,
First Team Real Estate,
Cindee Cano DRE #01400631 714-328-3333,
First Team Real Estate
Bought with:
Marcie Arciniega, DRE #01221767
KELLER WILLIAMS REALTY
Manuel Lomelin, DRE #02023184
Keller Williams High Desert
Source: CRMLS,MLS#: PW25273941 Originating MLS: California Regional MLS
Originating MLS: California Regional MLSFacts & features
Interior
Bedrooms & bathrooms
- Bedrooms: 4
- Bathrooms: 3
- Full bathrooms: 3
- Main level bathrooms: 1
- Main level bedrooms: 1
Rooms
- Room types: Bedroom, Entry/Foyer, Kitchen, Laundry, Library, Primary Bathroom, Primary Bedroom, Office, Other, Dining Room
Primary bedroom
- Features: Primary Suite
Bedroom
- Features: Bedroom on Main Level
Bathroom
- Features: Bathroom Exhaust Fan, Bathtub, Closet, Dual Sinks, Full Bath on Main Level, Quartz Counters, Separate Shower, Walk-In Shower
Kitchen
- Features: Granite Counters, Kitchen Island, Kitchen/Family Room Combo
Heating
- Central
Cooling
- Central Air
Appliances
- Included: Dishwasher, Disposal, Gas Oven, Gas Range, Microwave, Vented Exhaust Fan, Water To Refrigerator, Water Purifier
- Laundry: Washer Hookup, Gas Dryer Hookup, Laundry Room, Upper Level
Features
- Breakfast Bar, Ceiling Fan(s), Separate/Formal Dining Room, Granite Counters, High Ceilings, In-Law Floorplan, Open Floorplan, Pantry, Recessed Lighting, Bedroom on Main Level, Primary Suite, Walk-In Closet(s)
- Flooring: Carpet, Tile
- Doors: Sliding Doors
- Windows: Blinds, Double Pane Windows, Screens
- Has fireplace: No
- Fireplace features: None
- Common walls with other units/homes: No Common Walls
Interior area
- Total interior livable area: 1,922 sqft
Property
Parking
- Total spaces: 2
- Parking features: Door-Multi, Direct Access, Garage, Garage Door Opener
- Attached garage spaces: 2
Accessibility
- Accessibility features: None
Features
- Levels: Two
- Stories: 2
- Entry location: 1
- Patio & porch: Covered, Patio, Porch, Wrap Around
- Exterior features: Lighting
- Pool features: Community, Association
- Has spa: Yes
- Spa features: Community
- Fencing: Vinyl
- Has view: Yes
- View description: City Lights, Canyon, Park/Greenbelt, Hills, Neighborhood, Panoramic
Lot
- Features: Back Yard, Corner Lot, Cul-De-Sac, Level, Rectangular Lot, Street Level
Details
- Parcel number: 363921060
- Special conditions: Standard
Construction
Type & style
- Home type: Condo
- Architectural style: Traditional
- Property subtype: Condominium
Materials
- Drywall, Concrete, Stucco, Copper Plumbing
- Foundation: Slab
- Roof: Tile
Condition
- Turnkey
- New construction: No
- Year built: 2013
Details
- Builder model: 3
- Builder name: Pardee Homes
Utilities & green energy
- Sewer: Public Sewer
- Water: Public
- Utilities for property: Cable Connected, Electricity Connected, Natural Gas Connected, Phone Connected, Sewer Connected, Underground Utilities, Water Connected
Community & HOA
Community
- Features: Curbs, Gutter(s), Park, Storm Drain(s), Street Lights, Sidewalks, Pool
- Security: Carbon Monoxide Detector(s), Smoke Detector(s)
HOA
- Has HOA: Yes
- Amenities included: Sport Court, Pool
- HOA fee: $210 monthly
- HOA name: Cottonwood Canyon Hills
- HOA phone: 800-400-2284
Location
- Region: Lake Elsinore
Financial & listing details
- Price per square foot: $278/sqft
- Tax assessed value: $364,602
- Date on market: 12/10/2025
- Cumulative days on market: 34 days
- Listing terms: Cash,Conventional,FHA,VA Loan
- Road surface type: Paved
Price history
| Date | Event | Price |
|---|---|---|
| 3/2/2026 | Listing removed | $3,300$2/sqft |
Source: Zillow Rentals Report a problem | ||
| 2/17/2026 | Listed for rent | $3,300$2/sqft |
Source: Zillow Rentals Report a problem | ||
| 1/30/2026 | Sold | $535,000-1.8%$278/sqft |
Source:  CRMLS #PW25273941 Report a problem CRMLS #PW25273941 Report a problem | ||
| 1/27/2026 | Pending sale | $545,000$284/sqft |
Source: CRMLS #PW25273941 Report a problem | ||
| 1/13/2026 | Contingent | $545,000$284/sqft |
Source: CRMLS #PW25273941 Report a problem | ||
| 12/10/2025 | Listed for sale | $545,000+76.9%$284/sqft |
Source: CRMLS #PW25273941 Report a problem | ||
| 10/14/2016 | Sold | $308,000-0.6%$160/sqft |
Source: Public Record Report a problem | ||
| 9/15/2016 | Pending sale | $309,900$161/sqft |
Source: Keller Williams - Corona #IG16191142 Report a problem | ||
| 8/31/2016 | Listed for sale | $309,900+37.1%$161/sqft |
Source: Keller Williams Realty #IG16191142 Report a problem | ||
| 7/29/2013 | Sold | $226,000$118/sqft |
Source: Public Record Report a problem | ||
Public tax history
| Year | Property taxes | Tax assessment |
|---|---|---|
| 2026 | -- | $364,602 +2% |
| 2025 | $7,069 -0.6% | $357,454 +2% |
| 2024 | $7,112 +1.6% | $350,446 +2% |
| 2023 | $7,003 +1.9% | $343,575 +2% |
| 2022 | $6,873 +1.9% | $336,839 +2% |
| 2021 | $6,743 +0.5% | $330,235 +1% |
| 2020 | $6,708 +1.9% | $326,850 +2% |
| 2019 | $6,584 +1.9% | $320,442 +2% |
| 2018 | $6,463 +1.9% | $314,160 +2% |
| 2017 | $6,345 | $308,000 +31.6% |
| 2016 | $6,345 +17.6% | $234,028 +1.5% |
| 2015 | $5,398 +3.2% | $230,515 +2% |
| 2014 | $5,229 | $226,000 |
Find assessor info on the county website
Neighborhood: 92532
Nearby homes
- $550,0004 bd3 ba1.7k sqft34219 Parkside Dr, Lake Elsinore, CA 92532Sold
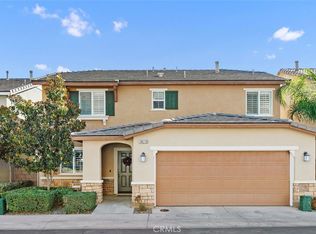
- $535,8004 bd3 ba1.7k sqft34208 Shelton Pl, Lake Elsinore, CA 92532Off Market
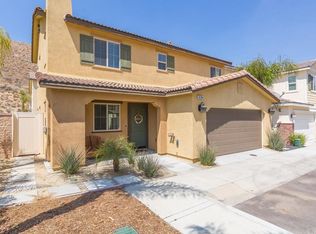
- $540,5004 bd3 ba1.9k sqft34214 Shelton Pl, Lake Elsinore, CA 92532Off Market
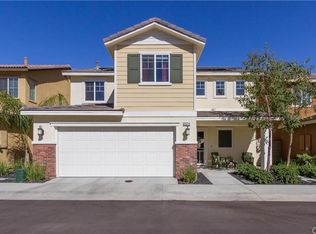
- $557,3004 bd3 ba1.9k sqft34225 Parkside Dr, Lake Elsinore, CA 92532Off Market
- $449,0003 bd3 ba1.7k sqft34210 Parkside Dr, Lake Elsinore, CA 92532Off Market
- $465,9003 bd3 ba1.6k sqft34220 Shelton Pl, Lake Elsinore, CA 92532Off Market
- $553,7004 bd3 ba1.9k sqft34216 Parkside Dr, Lake Elsinore, CA 92532Off Market
- $549,9001 bd1 ba200 sqft34216 Parkside Dr #2, Lake Elsinore, CA 92532Off Market
Nearby schools
GreatSchools rating
- 8/10Cottonwood Canyon Elementary SchoolGrades: K-5Distance: 0.7 mi
- 5/10Canyon Lake Middle SchoolGrades: 6-8Distance: 0.6 mi
- 5/10Elsinore High SchoolGrades: 9-12Distance: 3.3 mi
Schools provided by the listing agent
- Elementary: Cottonwood Canyon
- Middle: Canyon Lake
- High: Temescal Canyon
Source: CRMLS. This data may not be complete. We recommend contacting the local school district to confirm school assignments for this home.
Get a cash offer in 3 minutes
Find out how much your home could sell for in as little as 3 minutes with a no-obligation cash offer.
Estimated market value
$540,100
Get a cash offer in 3 minutes
Find out how much your home could sell for in as little as 3 minutes with a no-obligation cash offer.
Estimated market value
$540,100
- California
- Riverside County
- Lake Elsinore
- 92532
- 34213 Parkside Dr
Nearby cities
Nearby zip codes
Other Lake Elsinore Topics
