Skip main navigation
Sold for $759,900
  • Zestimate®
    $759,900

    34216 Chelsey Ct, Lewes, DE 19958

    4beds
    3,673sqft
    Single Family Residence
    Built in 2023
    0.27 Acres Lot
    $759,900 Zestimate®
    $207/sqft
    $3,087 Estimated rent

    Home value

    $759,900

    $722,000 - $798,000

    $3,087/mo

    Zestimate® history
    Loading
    Loading...

    Owner options

    List your home for rent

    $3,087/mo

    Rent Zestimate®

    Find your next renter with Zillow Rental Manager. Plus, with online applications, you can quickly screen prospective tenants – for free.

    Learn more

    $3,087/mo

    Rent Zestimate®

    Refinance and save

    $4,749/mo

    Est. payment

    Refinancing to a lower rate could help reduce your monthly payments and save thousands over the life of the loan.

    See today's rates

    $4,749/mo

    Est. payment

    Explore your selling options

    Work with a Zillow partner agent

    Leverage their expertise and Zillow's premium Showcase listings to get your home seen by more buyers.

    Get started

    List with your own agent

    Get your home in front of millions of buyers by listing it on Zillow.

    Learn how to do it

    Sell it yourself

    Take full control of how buyers see your home on Zillow by listing For Sale by Owner (FSBO).

    List your home

    What's special

    Utility sinkLight-filled great roomStylish wallpaper accentsMature arborvitae privacy hedgesRaised garden spaceManicured planter bedsSleek cabinetry
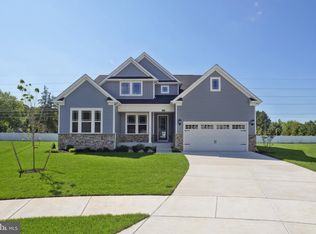
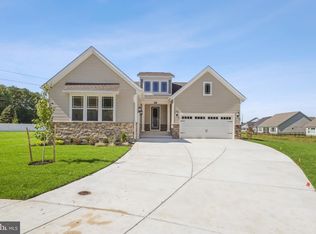
    THE TOTAL PACKAGE IN KINDLETON: every detail upgraded, every space built for entertaining! Discover an exceptional single-family home situated on a premium lot in the highly desirable community of Kindleton in Lewes. Offering an expansive & thoughtfully designed living space, including a custom-finished lower level, and ample storage, this 4-bedroom, 3-bath home blends coastal elegance with unparalleled entertaining spaces. From the moment you arrive, you are greeted by striking curb appeal, a charming front porch, and an attached 3-car garage featuring professionally finished epoxy flooring. Step inside to an open-concept layout enhanced by custom paint, designer window coverings, stylish wallpaper accents, and wide-plank luxury vinyl flooring throughout. The gourmet chef’s kitchen serves as the heart of the home, featuring an oversized Quartz island with breakfast bar seating, high-end double wall ovens, gas cooktop, sleek cabinetry, a custom accent range hood, and a generous walk-in pantry. The kitchen flows effortlessly into the formal dining area and a light-filled Great Room anchored by a tray ceiling with an upgraded ceiling fan, a cozy, double-sided gas fireplace, and an adjacent corner bar - creating a seamless setting for hosting family and friends. Retreat to the main-floor primary suite, a private sanctuary boasting a tray ceiling, custom ceiling fan, expansive walk-in closet, and a luxurious spa-like bath fitted with high-end smart mirrors. Two additional well-appointed bedrooms and a full bath are also located on the main level, providing ideal flexibility for guests or a home den. The extraordinary fully finished lower level transforms this home into an entertainment paradise. Here you will find a spacious family room with wet bar, a dedicated game room, a private 4th bedroom with a walk-in closet, a 3rd full bath, and a private home office with its own closet. A utility sink and two large unfinished areas ensure incredible storage potential. Outside, step out onto the screened-in porch or down to your private backyard oasis, complete with a custom hardscape patio, a stately white pergola, a built-in stone grill station, and outdoor bar seating. The lush lawn is beautifully framed by mature arborvitae privacy hedges, manicured planter beds, and raised garden space. Modern upgrades include a second tankless hot water heater for maximum efficiency and 5 additional exterior outlets for effortless outdoor lighting and entertaining. Located around the corner from the community amenities, including the outdoor pool, and just minutes from historic downtown Lewes, pristine beaches, and vibrant coastal dining, this turn-key property represents beach-area living at its finest! Call Today!

    Zillow last checked:

    Listing updated:

    Listed by:

    Lee Ann Wilkinson 302-645-6664,

    Berkshire Hathaway HomeServices PenFed Realty,

    Listing Team: The Lee Ann Wilkinson Group

    Bought with:

    PETER LEONARD-MORGAN, 0225224949

    Hunt Country Sotheby's International Realty

    Source: Bright MLS,MLS#: DESU2103226MLS Logo

    Facts & features

    Interior

    Bedrooms & bathrooms
    • Bedrooms: 4
    • Bathrooms: 3
    • Full bathrooms: 3
    • Main level bathrooms: 2
    • Main level bedrooms: 3
    Rooms
    • Room types: Living Room, Dining Room, Primary Bedroom, Kitchen, Family Room, Foyer, Laundry, Office, Recreation Room, Storage Room, Primary Bathroom, Full Bath, Additional Bedroom
    Primary bedroom
    • Features: Attached Bathroom, Ceiling Fan(s), Flooring - Carpet
    • Level: Main
    Other
    • Features: Flooring - Carpet
    • Level: Main
    Other
    • Features: Flooring - Carpet
    • Level: Main
    Other
    • Features: Attached Bathroom, Flooring - Luxury Vinyl Plank, Walk-In Closet(s)
    • Level: Lower
    Primary bathroom
    • Features: Countertop(s) - Quartz, Double Sink, Bathroom - Walk-In Shower, Flooring - Tile/Brick, Walk-In Closet(s)
    • Level: Main
    Dining room
    • Features: Flooring - Luxury Vinyl Plank
    • Level: Main
    Family room
    • Features: Flooring - Luxury Vinyl Plank, Wet Bar
    • Level: Lower
    Foyer
    • Features: Flooring - Luxury Vinyl Plank
    • Level: Main
    Other
    • Features: Bathroom - Tub Shower, Flooring - Tile/Brick, Countertop(s) - Quartz
    • Level: Main
    Other
    • Features: Flooring - Tile/Brick
    • Level: Lower
    Kitchen
    • Features: Breakfast Bar, Kitchen Island, Countertop(s) - Quartz, Flooring - Luxury Vinyl Plank, Pantry
    • Level: Main
    Laundry
    • Features: Flooring - Tile/Brick
    • Level: Main
    Living room
    • Features: Ceiling Fan(s), Flooring - Luxury Vinyl Plank, Fireplace - Gas
    • Level: Main
    Office
    • Features: Flooring - Luxury Vinyl Plank
    • Level: Lower
    Recreation room
    • Features: Flooring - Luxury Vinyl Plank
    • Level: Lower
    Screened porch
    • Features: Fireplace - Gas
    • Level: Main
    Storage room
    • Level: Lower
    Storage room
    • Level: Lower
    Heating
    • Forced Air, Natural Gas
    Cooling
    • Central Air, Electric
    Appliances
    • Included: Microwave, Built-In Range, Dishwasher, Disposal, Double Oven, Oven, Oven/Range - Gas, Range Hood, Refrigerator, Stainless Steel Appliance(s), Washer, Dryer, Tankless Water Heater, Water Heater, Gas Water Heater
    • Laundry: Main Level, Laundry Room
    Features
    • Bar, Bathroom - Tub Shower, Bathroom - Walk-In Shower, Ceiling Fan(s), Dining Area, Entry Level Bedroom, Open Floorplan, Kitchen - Gourmet, Kitchen Island, Pantry, Primary Bath(s), Recessed Lighting, Upgraded Countertops, Walk-In Closet(s)
    • Flooring: Luxury Vinyl, Carpet, Tile/Brick
    • Basement: Interior Entry,Improved,Sump Pump,Windows
    • Number of fireplaces: 1
    • Fireplace features: Double Sided, Gas/Propane
    Interior area
    • Total structure area: 4,964
    • Total interior livable area: 3,673 sqft
    • Finished area above ground: 2,134
    • Finished area below ground: 1,539

    Property

    Parking
    • Total spaces: 6
    • Parking features: Garage Faces Front, Inside Entrance, Concrete, Attached, Driveway
    • Attached garage spaces: 3
    • Uncovered spaces: 3
    Accessibility
    • Accessibility features: None
    Features
    • Levels: One
    • Stories: 1
    • Patio & porch: Porch, Patio, Screened Porch
    • Exterior features: Extensive Hardscape, Underground Lawn Sprinkler
    • Pool features: Community
    • Has view: Yes
    • View description: Garden
    Lot
    • Size: 0.27 Acres
    • Dimensions: 84.00 x 139.60 x 84.00 x 139.60
    • Features: Corner Lot, Adjoins - Open Space, Front Yard, Landscaped, Rear Yard
    Details
    • Additional structures: Above Grade, Below Grade
    • Parcel number: 33411.00924.00
    • Zoning: AR-1
    • Special conditions: Standard

    Construction

    Type & style
    • Home type: SingleFamily
    • Architectural style: Craftsman,Coastal
    • Property subtype: Single Family Residence
    Materials
    • Stick Built, Vinyl Siding, Stone
    • Foundation: Block, Concrete Perimeter
    • Roof: Architectural Shingle
    Condition
    • New construction: No
    • Year built: 2023

    Utilities & green energy

    • Sewer: Public Sewer
    • Water: Public

    Community & HOA

    Community
    • Subdivision: Kindleton
    HOA
    • Has HOA: Yes
    • Amenities included: Common Grounds, Pool
    • Services included: Common Area Maintenance, Management, Pool(s), Reserve Funds, Road Maintenance, Trash
    • HOA fee: $230 monthly
    Location
    • Region: Lewes

    Financial & listing details

    • Price per square foot: $207/sqft
    • Tax assessed value: $565,900
    • Annual tax amount: $1,195
    • Date on market: 7/24/2026
    • Listing agreement: Exclusive Right To Sell
    • Listing terms: Cash,Conventional
    • Exclusions: Fig Tree On The South Back Of The House.
    • Ownership: Fee Simple

    Price history

    DateEventPrice
    10/16/2026Sold$759,900$207/sqft
    Source: Bright MLS #DESU2103226 Report a problem
    10/16/2026Pending sale$759,900$207/sqft
    Source: Bright MLS #DESU2103226 Report a problem
    8/13/2026Contingent$759,900$207/sqft
    Source: Bright MLS #DESU2103226 Report a problem
    7/24/2026Listed for sale$759,900+31.5%$207/sqft
    Source: Bright MLS #DESU2103226 Report a problem
    11/17/2023Sold$577,990-3.7%$157/sqft
    Source: Public Record Report a problem
    7/19/2023Price change$599,990-6%$163/sqft
    Source: Lennar Homes Report a problem
    4/25/2023Listed for sale$638,290$174/sqft
    Source: Lennar Homes Report a problem

    Public tax history

    YearProperty taxesTax assessment
    2025$1,195 -31.3%$282,950 +701.6%
    2024$1,740 +606.6%$35,300 +606%
    2023$246 +3.6%$5,000 +100%
    2022$238 +0.9%$2,500 -50%
    2021$235 $5,000
    2020-- $5,000
    Find assessor info on the county website

    Neighborhood: 19958

    Nearby schools

    GreatSchools rating
    Schools provided by the listing agent
    • District: Cape Henlopen

    Source: Bright MLS. This data may not be complete. We recommend contacting the local school district to confirm school assignments for this home.

    Sell for more on Zillow
    Get a Zillow Showcase℠ listing at no additional cost and you could sell for .
    $759,900
    2% more
    +$15,198
    With Zillow Showcase(estimated)

    $775,098

    Sell for more on Zillow
    Get a Zillow Showcase℠ listing at no additional cost and you could sell for .
    $759,900
    2% more
    +$15,198
    With Zillow Showcase(estimated)

    $775,098