If you're looking for a peaceful location, one-level living, centrally located to all of the beach happenings, with no HOA fees, then you've found it at 34216 Echo Ct. Step inside to find a bright and airy floor plan boasting LPV flooring, vaulted ceilings with skylights to maximize the natural light, and a gas fireplace for chilly fall evenings. This home boasts two living areas allowing family and guests to spread out, an eat-in kitchen with coastal white cabinetry, and an oversized bonus room that is the perfect game room, TV room, or the ideal family gathering space. The split floor plan offers privacy for the master suite, which boasts a large closet and an en-suite bath. The two guest bedrooms are a generous size with oversized closets, and both have easy access to the full guest bath. Enjoy cookouts and crab feasts this summer season on the back deck overlooking the fully fenced yard. This home is ideally located on a roomy corner lot on a cul-de-sac in a quiet community, all just 6.5 miles to the beach and boardwalk of Bethany, 3.6 miles to a top golf course, just 3.6 to Vines Creek Marina, 2.5 miles to grocery stores, and so much more! 34216 Echo Ct has been lovingly maintained over the years by the original owners, and the pride of ownership certainly shows.
Sold for $310,000
$310,000
34216 Echo Ct, Frankford, DE 19945
3beds
1,536sqft
Manufactured Home
Built in 1993
8,712 Square Feet Lot
$322,500 Zestimate®
$202/sqft
$2,054 Estimated rent
Home value
$322,500
$303,000 - $339,000
$2,054/mo
Zestimate® history
Owner options
List your home for rent
$2,054/mo
Rent Zestimate®
Find your next renter with Zillow Rental Manager. Plus, with online applications, you can quickly screen prospective tenants – for free.
$2,054/mo
Rent Zestimate®
Refinance and save
$1,813/mo
Est. payment
Refinancing to a lower rate could help reduce your monthly payments and save thousands over the life of the loan.
$1,813/mo
Est. payment
Explore your selling options
Work with a Zillow partner agent
Leverage their expertise and Zillow's premium Showcase listings to get your home seen by more buyers.
Get startedList with your own agent
Get your home in front of millions of buyers by listing it on Zillow.
Learn how to do itSell it yourself
Take full control of how buyers see your home on Zillow by listing For Sale by Owner (FSBO).
List your homeWhat's special
Gas fireplaceCoastal white cabinetryCrab feastsPerfect game roomMaster suiteSplit floor planOversized bonus room
Zillow last checked:
Listing updated:
Listed by:
RHONDA FRICK 302-236-1456,
Long & Foster Real Estate, Inc.,
Co-Listing Agent: Bethany Frick 302-519-7476,
Long & Foster Real Estate, Inc.
Bought with:
RHONDA FRICK, RS-0017752
Long & Foster Real Estate, Inc.
Source: Bright MLS,MLS#: DESU2044898
Facts & features
Interior
Bedrooms & bathrooms
- Bedrooms: 3
- Bathrooms: 3
- Full bathrooms: 2
- 1/2 bathrooms: 1
- Main level bathrooms: 3
- Main level bedrooms: 3
Basement
- Area: 0
Heating
- Heat Pump, Propane
Cooling
- Central Air, Gas
Appliances
- Included: Electric Water Heater
- Laundry: Has Laundry, Main Level
Features
- Ceiling Fan(s), Crown Molding, Dining Area, Entry Level Bedroom, Family Room Off Kitchen, Formal/Separate Dining Room, Eat-in Kitchen, Kitchen - Table Space, Primary Bath(s), Recessed Lighting, Bathroom - Stall Shower, Bathroom - Tub Shower, Walk-In Closet(s)
- Flooring: Ceramic Tile, Luxury Vinyl, Carpet
- Windows: Skylight(s), Window Treatments
- Has basement: No
- Number of fireplaces: 1
- Fireplace features: Corner, Gas/Propane
Interior area
- Total structure area: 1,536
- Total interior livable area: 1,536 sqft
- Finished area above ground: 1,536
- Finished area below ground: 0
Property
Parking
- Total spaces: 6
- Parking features: Driveway, Private, Off Street, On Street
- Uncovered spaces: 6
Accessibility
- Accessibility features: Accessible Entrance, Low Pile Carpeting, No Stairs
Features
- Levels: One
- Stories: 1
- Patio & porch: Deck, Porch
- Exterior features: Rain Gutters, Outdoor Shower, Satellite Dish
- Pool features: None
- Fencing: Full,Back Yard,Vinyl
Lot
- Size: 8,712 Square Feet
- Dimensions: 88.00 x 102.00
- Features: Cleared, Corner Lot, Cul-De-Sac, Front Yard, Landscaped, Rear Yard, Corner Lot/Unit
Details
- Additional structures: Above Grade, Below Grade, Outbuilding
- Parcel number: 13411.00755.00
- Zoning: GR
- Special conditions: Standard
Construction
Type & style
- Home type: MobileManufactured
- Property subtype: Manufactured Home
Materials
- Other
- Foundation: Crawl Space
- Roof: Architectural Shingle
Condition
- Very Good
- New construction: No
- Year built: 1993
Utilities & green energy
- Sewer: Septic Exists
- Water: Well
Community & HOA
Community
- Subdivision: Hidden Acres Ii
HOA
- Has HOA: No
Location
- Region: Frankford
Financial & listing details
- Price per square foot: $202/sqft
- Tax assessed value: $251,300
- Annual tax amount: $612
- Date on market: 8/3/2023
- Listing agreement: Exclusive Right To Sell
- Listing terms: Cash,Conventional
- Inclusions: Fully Furnished Minus Select Exclusions
- Exclusions: Grandfather Clock, Gun Safe In The Guest Bedroom, Contents Of The Shed, Chess Board, "lifting To The North" Goose Painting, Staging Items Of The Rhonda Frick Team (towels And Pillows On Yellow Bed).
- Ownership: Fee Simple
Price history
| Date | Event | Price |
|---|---|---|
| 9/29/2023 | Sold | $310,000+5.1%$202/sqft |
Source:  Bright MLS #DESU2044898 Report a problem Bright MLS #DESU2044898 Report a problem | ||
| 9/26/2023 | Pending sale | $295,000$192/sqft |
Source: Bright MLS #DESU2044898 Report a problem | ||
| 8/25/2023 | Contingent | $295,000$192/sqft |
Source: Bright MLS #DESU2044898 Report a problem | ||
| 8/11/2023 | Listed for sale | $295,000$192/sqft |
Source: Bright MLS #DESU2044898 Report a problem | ||
| 8/6/2023 | Contingent | $295,000$192/sqft |
Source: Bright MLS #DESU2044898 Report a problem | ||
| 8/3/2023 | Listed for sale | $295,000$192/sqft |
Source: Bright MLS #DESU2044898 Report a problem | ||
Public tax history
| Year | Property taxes | Tax assessment |
|---|---|---|
| 2025 | $564 -13.2% | $125,650 +734.9% |
| 2024 | $649 +3.9% | $15,050 |
| 2023 | $625 +59.5% | $15,050 |
| 2022 | $392 +3.3% | $15,050 |
| 2021 | $379 +4.3% | $15,050 |
| 2020 | $363 | $15,050 |
| 2019 | $363 +0.3% | $15,050 |
| 2018 | $362 +1.7% | $15,050 |
| 2017 | $356 +9.1% | $15,050 |
| 2016 | $327 -2.2% | $15,050 |
| 2015 | $334 +2.5% | $15,050 |
| 2014 | $326 -0.6% | $15,050 |
| 2013 | $327 +3.5% | $15,050 |
| 2012 | $316 -1.6% | $15,050 |
| 2011 | $321 | $15,050 |
| 2010 | $321 +0.3% | $15,050 |
| 2009 | $321 | $15,050 |
| 2008 | -- | -- |
| 2007 | -- | -- |
| 2006 | -- | -- |
| 2005 | -- | -- |
| 2004 | -- | -- |
| 2003 | -- | -- |
| 2002 | -- | -- |
| 2001 | -- | -- |
Find assessor info on the county website
Neighborhood: 19945
Nearby homes
- $379,9003 bd2 ba1.4k sqft34235 Whispering Ln, Frankford, DE 19945Sold

- $70,0000.27 AcresLOT 128 Whispering Ln, Frankford, DE 19945Sold
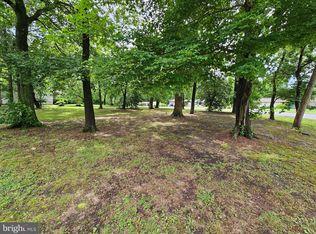
- $160,0003 bd2 ba1.2k sqft34220 Echo Ct, Frankford, DE 19945Sold
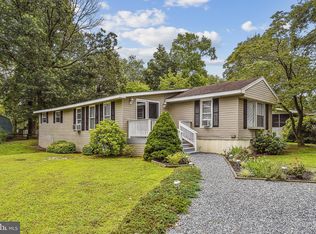
- $386,200-- bd-- ba880 sqft32244 Powell Farm Rd, Frankford, DE 19945Off Market
- $145,400-- bd-- ba-- sqft32244 Powell Farm Rd, Frankford, DE 19945Off Market
- $320,0003 bd2 ba1.5k sqft34245 Whispering Ln, Frankford, DE 19945Sold
- $95,1002 bd-- ba896 sqft34216 Whispering Ln, Frankford, DE 19945Off Market
- $160,8002 bd2 ba1.3k sqft34223 Echo Ct, Frankford, DE 19945Off Market
Nearby schools
GreatSchools rating
- 8/10Lord Baltimore Elementary SchoolGrades: K-5Distance: 2.9 mi
- 7/10Selbyville Middle SchoolGrades: 6-8Distance: 6.3 mi
- 6/10Indian River High SchoolGrades: 9-12Distance: 4.1 mi
Schools provided by the listing agent
- District: Indian River
Source: Bright MLS. This data may not be complete. We recommend contacting the local school district to confirm school assignments for this home.
Sell for more on Zillow
Get a Zillow Showcase℠ listing at no additional cost and you could sell for .
$322,500
2% more
+$6,450
With Zillow Showcase(estimated)
$328,950
- Delaware
- Sussex County
- Frankford
- 19945
- 34216 Echo Ct
Nearby cities
Nearby zip codes
Other Frankford Topics
