Skip main navigation
Sold for $695,000
  • $695,000

    34216 Gooseberry Ave, Ocean View, DE 19970

    5beds
    2,814sqft
    Single Family Residence
    Built in 2022
    0.27 Acres Lot
    $748,100 Zestimate®
    $247/sqft
    $3,194 Estimated rent

    Home value

    $748,100

    $711,000 - $793,000

    $3,194/mo

    Zestimate® history
    Loading
    Loading...

    Owner options

    List your home for rent

    $3,194/mo

    Rent Zestimate®

    Find your next renter with Zillow Rental Manager. Plus, with online applications, you can quickly screen prospective tenants – for free.

    Learn more

    $3,194/mo

    Rent Zestimate®

    Refinance and save

    $4,213/mo

    Est. payment

    Refinancing to a lower rate could help reduce your monthly payments and save thousands over the life of the loan.

    See today's rates

    $4,213/mo

    Est. payment

    Explore your selling options

    Work with a Zillow partner agent

    Leverage their expertise and Zillow's premium Showcase listings to get your home seen by more buyers.

    Get started

    List with your own agent

    Get your home in front of millions of buyers by listing it on Zillow.

    Learn how to do it

    Sell it yourself

    Take full control of how buyers see your home on Zillow by listing For Sale by Owner (FSBO).

    List your home

    What's special

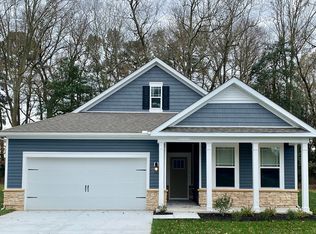
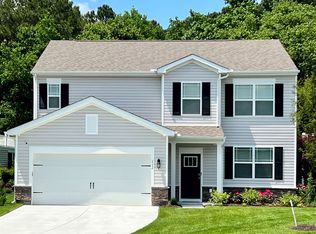
    Tucked away in the highly desired resort-style community of Ocean View Beach Club, find this spacious 5-bedroom, 4-bath smart home complete with an additional flex room and huge loft ready for a new homeowner or investor to take the reins with full docket of summer bookings! With resort-style amenities, shuttle service to the beach, and situated on one of the larger lots in the community, this home provides not only a spacious furnished interior, but a large extended backyard for outdoor living, entertainment, and tree-backed privacy. With grass cutting covered by the HOA, and situated outside the town limits saving you thousands, this low-maintenance home is positioned well for a cash-flow positive investment. As you enter the foyer, notice the high ceilings, and a flex room set up as additional living space. Proceed into the gourmet kitchen, well-designed with numerous upgrades, and a large pantry, that flows seamlessly into the living and dining areas with direct access to the backyard concrete patio ready for those summer BBQs. The spacious owner's suite is located on the first floor with a nicely appointed bathroom and a large walk-in closet. As you make your way upstairs you will find a huge yet cozy living area surrounded by 4 generous-sized guest rooms, 2 full baths, an oversized linen closet, and a separate laundry room. With sleeping for a large number, this home is well suited as an income-producing property, large inside and out, with plenty of parking, and close to the beach. Community amenities include a huge clubhouse, fitness center, billiards, sauna, indoor and outdoor pools with a kiddie pool, trails, and sports courts. And, make your way to Bethany Beach the easy way– a free community beach shuttle is available for the short trip back and forth to the beach and boardwalk!

    Zillow last checked:

    Listing updated:

    Listed by:

    Jackie Martini 302-500-3206,

    Coldwell Banker Realty

    Bought with:

    MARIAN CAMPO, RS-0022965

    Iron Valley Real Estate at The Beach

    Source: Bright MLS,MLS#: DESU2059266MLS Logo

    Facts & features

    Interior

    Bedrooms & bathrooms
    • Bedrooms: 5
    • Bathrooms: 4
    • Full bathrooms: 3
    • 1/2 bathrooms: 1
    • Main level bathrooms: 2
    • Main level bedrooms: 1
    Basement
    • Area: 0
    Heating
    • Forced Air, Programmable Thermostat, Propane
    Cooling
    • Central Air, Programmable Thermostat, Electric
    Appliances
    • Included: Dishwasher, Disposal, Dryer, Energy Efficient Appliances, Microwave, Oven/Range - Gas, Refrigerator, Stainless Steel Appliance(s), Washer, Tankless Water Heater, Electric Water Heater
    • Laundry: Dryer In Unit, Washer In Unit, Upper Level, Laundry Room
    Features
    • Dining Area, Entry Level Bedroom, Open Floorplan, Eat-in Kitchen, Kitchen Island, Pantry, Primary Bath(s), Recessed Lighting, Bathroom - Stall Shower, Bathroom - Tub Shower, Upgraded Countertops, Walk-In Closet(s), Kitchen - Gourmet, 9'+ Ceilings, Dry Wall
    • Flooring: Carpet, Laminate
    • Windows: Window Treatments
    • Has basement: No
    • Has fireplace: No
    Interior area
    • Total structure area: 2,814
    • Total interior livable area: 2,814 sqft
    • Finished area above ground: 2,814
    • Finished area below ground: 0

    Property

    Parking
    • Total spaces: 2
    • Parking features: Garage Faces Front, Inside Entrance, Concrete, Attached, Driveway
    • Attached garage spaces: 2
    • Has uncovered spaces: Yes
    Accessibility
    • Accessibility features: 2+ Access Exits
    Features
    • Levels: Two
    • Stories: 2
    • Exterior features: Lawn Sprinkler, Sidewalks, Street Lights
    • Pool features: Community
    Lot
    • Size: 0.27 Acres
    • Dimensions: 55.00 x 161.00
    Details
    • Additional structures: Above Grade, Below Grade
    • Parcel number: 13417.001011.00
    • Zoning: R-1
    • Special conditions: Standard

    Construction

    Type & style
    • Home type: SingleFamily
    • Architectural style: Contemporary
    • Property subtype: Single Family Residence
    Materials
    • Batts Insulation, Blown-In Insulation, Concrete, Stick Built, Vinyl Siding
    • Foundation: Slab
    • Roof: Architectural Shingle
    Condition
    • Excellent
    • New construction: No
    • Year built: 2022
    Details
    • Builder model: Ellerbe
    • Builder name: D.R. Horton

    Utilities & green energy

    • Electric: 200+ Amp Service
    • Sewer: Public Sewer
    • Water: Public

    Community & neighborhood

    Community
    • Community features: Pool
    Location
    • Region: Ocean View
    • Subdivision: Ocean View Beach Club

    HOA & financial

    HOA
    • Has HOA: Yes
    • HOA fee: $256 monthly
    • Amenities included: Basketball Court, Billiard Room, Clubhouse, Fitness Center, Library, Pool, Indoor Pool
    • Services included: Common Area Maintenance, Lawn Care Front, Lawn Care Rear, Lawn Care Side

    Other

    Other facts
    • Listing agreement: Exclusive Agency
    • Listing terms: Cash,Conventional,FHA,VA Loan
    • Ownership: Fee Simple

    Price history

    DateEventPrice
    1/18/2026Listing removed$2,875$1/sqft
    Source: Zillow Rentals Report a problem
    12/7/2025Listed for rent$2,875-0.3%$1/sqft
    Source: Zillow Rentals Report a problem
    5/30/2024Sold$695,000-0.6%$247/sqft
    Source: Bright MLS #DESU2059266 Report a problem
    4/19/2024Contingent$699,000$248/sqft
    Source: Bright MLS #DESU2059266 Report a problem
    4/7/2024Listed for sale$699,000-2.6%$248/sqft
    Source: Bright MLS #DESU2059266 Report a problem
    12/11/2023Listing removed--
    Source: Bright MLS #DESU2049076 Report a problem
    10/20/2023Price change$718,000-1%$255/sqft
    Source: Bright MLS #DESU2049076 Report a problem
    10/1/2023Listed for sale$725,000+20.8%$258/sqft
    Source: Bright MLS #DESU2049076 Report a problem
    9/22/2023Listing removed--
    Source: Zillow Rentals Report a problem
    8/12/2023Price change$2,885-17.6%$1/sqft
    Source: Zillow Rentals Report a problem
    8/4/2023Listed for rent$3,500$1/sqft
    Source: Zillow Rentals Report a problem
    3/13/2023Sold$600,000-4.9%$213/sqft
    Source: Bright MLS #DESU2031386 Report a problem
    11/30/2022Pending sale$630,990$224/sqft
    Source: Bright MLS #DESU2031386 Report a problem
    10/24/2022Listed for sale$630,990$224/sqft
    Source: Bright MLS #DESU2031386 Report a problem

    Public tax history

    YearProperty taxesTax assessment
    2025$1,221 -21.2%$285,750 +663%
    2024$1,548 +0.1%$37,450
    2023$1,547 $37,450 +454.8%
    2022-- $6,750
    2021-- $6,750
    2020$254 +0.5%$6,750
    2019$253 -1%$6,750
    2018$255 -0.8%$6,750
    2017$257 $6,750

    Find assessor info on the county website

    Neighborhood: 19970

    Nearby schools

    GreatSchools rating
    Schools provided by the listing agent
    • Elementary: Lord Baltimore
    • Middle: Selbyville
    • High: Indian River
    • District: Indian River

    Source: Bright MLS. This data may not be complete. We recommend contacting the local school district to confirm school assignments for this home.

    Get pre-qualified for a loan
    At Zillow Home Loans, we can pre-qualify you in as little as 5 minutes with no impact to your credit score.

    An equal housing lender. NMLS #10287.

    Sell for more on Zillow
    Get a Zillow Showcase℠ listing at no additional cost and you could sell for .
    $748,100
    2% more
    +$14,962
    With Zillow Showcase(estimated)
    $763,062