Priced to sell with fully PAID SOLAR and no electric bill for the past 3 years! Welcome to your dream home on Woodmont Drive, an ideally situated corner lot in the scenic and highly desirable community of Canyon Hills. As you step through the front door, you're greeted by a bright, open-concept living area with 12x24 tile flooring and abundant natural light. The spacious great room flows effortlessly into the upgraded kitchen, where you’ll find dark wood cabinetry, granite countertops, a center island with bar seating, and stainless steel appliances. Perfect for both everyday meals and entertaining.
Sliding glass doors open to a fully hardscaped backyard with stamped concrete, tropical landscaping, and a cozy play area. Designed for low-maintenance living and weekend fun. Upstairs, the expansive primary suite is a true retreat, featuring a modern accent wall, rich dark wood flooring, and mountain views from your window. The attached ensuite bath is equally impressive, offering a walk-in shower, dual sinks, and stylish matte black hardware. Additional upstairs features include a conveniently located laundry room, spacious secondary bedrooms, and a beautifully updated guest bathroom. Every detail in this home has been thoughtfully curated for comfort and style.
Beyond your doorstep, enjoy the resort-style amenities that make Canyon Hills so special. Three sparkling pools, relaxing spa areas, a splash pad, and multiple parks with playgrounds and shaded picnic areas. Sports lovers will appreciate the nearby baseball fields, soccer fields, basketball courts, and even pickleball courts. The community also boasts scenic walking trails, a rose garden, and dog parks, offering something for everyone.
With close proximity to shopping, dining, and top-rated schools, this home offers the perfect blend of lifestyle and convenience. Do not miss your chance to make it yours. Schedule your private showing today!
Sold for $535,000
Listed by: Real Brokerage Technologies • Andrew Lewis • Contact: 951-237-0292
Bought with: DYNASTY REAL ESTATE
Tax assessed value
$535,000
34218 Woodmont, Lake Elsinore, CA 92532
4beds
1,767sqft
Single Family Residence
Built in 2013
-- sqft lot
$541,900 Zestimate®
$303/sqft
$3,084 Estimated rent
Home value
$541,900
$493,000 - $596,000
$3,084/mo
Zestimate® history
Owner options
List your home for rent
$3,084/mo
Rent Zestimate®
Find your next renter with Zillow Rental Manager. Plus, with online applications, you can quickly screen prospective tenants – for free.
$3,084/mo
Rent Zestimate®
Refinance and save
$3,601/mo
Est. payment
Refinancing to a lower rate could help reduce your monthly payments and save thousands over the life of the loan.
$3,601/mo
Est. payment
Explore your selling options
Work with a Zillow partner agent
Leverage their expertise and Zillow's premium Showcase listings to get your home seen by more buyers.
Get startedList with your own agent
Get your home in front of millions of buyers by listing it on Zillow.
Learn how to do itSell it yourself
Take full control of how buyers see your home on Zillow by listing For Sale by Owner (FSBO).
List your homeWhat's special
Zillow last checked:
Listing updated:
Listed by:
Andrew Lewis DRE #01914085 951-237-0292,
Real Brokerage Technologies,
Nicholas Bianchi DRE #02117948,
Real Brokerage Technologies
Bought with:
Edwin Antoni Coreas, DRE #02026403
DYNASTY REAL ESTATE
Source: CRMLS,MLS#: SW25070996 Originating MLS: California Regional MLS
Originating MLS: California Regional MLSFacts & features
Interior
Bedrooms & bathrooms
- Bedrooms: 4
- Bathrooms: 3
- Full bathrooms: 2
- 1/2 bathrooms: 1
- Main level bathrooms: 1
- Main level bedrooms: 1
Rooms
- Room types: Living Room
Bathroom
- Features: Bathroom Exhaust Fan, Walk-In Shower
Kitchen
- Features: Granite Counters, Kitchen Island, Kitchen/Family Room Combo
Heating
- Central
Cooling
- Central Air
Appliances
- Included: Dishwasher, Gas Range, Microwave
- Laundry: Inside
Features
- Flooring: Tile, Wood
- Has fireplace: Yes
- Fireplace features: Living Room
- Common walls with other units/homes: No Common Walls
Interior area
- Total interior livable area: 1,767 sqft
Property
Parking
- Total spaces: 2
- Parking features: Garage
- Attached garage spaces: 2
Features
- Levels: Two
- Stories: 2
- Entry location: Main
- Pool features: Association
- Has spa: Yes
- Spa features: Association
- Has view: Yes
- View description: Mountain(s)
Details
- Parcel number: 363921030
- Special conditions: Standard
Construction
Type & style
- Home type: SingleFamily
- Property subtype: Single Family Residence
Condition
- New construction: No
- Year built: 2013
Utilities & green energy
- Electric: Photovoltaics Seller Owned
- Sewer: Public Sewer
- Water: Public
- Utilities for property: Cable Connected, Electricity Connected, Natural Gas Connected, Phone Connected, Sewer Connected, Water Connected
Community & HOA
Community
- Features: Dog Park, Hiking, Street Lights, Sidewalks
HOA
- Has HOA: Yes
- Amenities included: Clubhouse, Sport Court, Dog Park, Barbecue, Playground, Pool, Spa/Hot Tub, Trail(s)
- HOA fee: $210 monthly
- HOA name: Cottonwood
- HOA phone: 800-400-2284
Location
- Region: Lake Elsinore
Financial & listing details
- Price per square foot: $303/sqft
- Tax assessed value: $535,000
- Date on market: 4/3/2025
- Cumulative days on market: 162 days
- Listing terms: Conventional
- Exclusions: Primary Suite Fireplace
Price history
| Date | Event | Price |
|---|---|---|
| 10/16/2025 | Sold | $535,000$303/sqft |
Source:  CRMLS #SW25070996 Report a problem CRMLS #SW25070996 Report a problem | ||
| 9/17/2025 | Pending sale | $535,000-2.7%$303/sqft |
Source: CRMLS #SW25070996 Report a problem | ||
| 6/29/2025 | Listed for sale | $550,000+180.6%$311/sqft |
Source:  SDMLS #SW25070996 Report a problem SDMLS #SW25070996 Report a problem | ||
| 2/28/2013 | Sold | $196,000$111/sqft |
Source: Public Record Report a problem | ||
Public tax history
| Year | Property taxes | Tax assessment |
|---|---|---|
| 2026 | -- | $535,000 +121.7% |
| 2025 | $5,841 -1.7% | $241,313 +2% |
| 2024 | $5,940 +1.6% | $236,582 +2% |
| 2023 | $5,846 +1.9% | $231,944 +2% |
| 2022 | $5,738 +1.9% | $227,397 +2% |
| 2021 | $5,631 +0.4% | $222,939 +1% |
| 2020 | $5,607 +1.8% | $220,654 +2% |
| 2019 | $5,505 +1.8% | $216,329 +2% |
| 2018 | $5,405 +1.8% | $212,088 +2% |
| 2017 | $5,308 | $207,930 +2% |
| 2016 | $5,308 +4.2% | $203,854 +1.5% |
| 2015 | $5,095 +3.2% | $200,794 +2% |
| 2014 | $4,936 | $196,863 +15462.3% |
| 2013 | -- | $1,265 |
Find assessor info on the county website
Neighborhood: 92532
Nearby homes
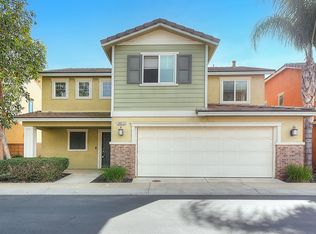
- $3,3284 bd3 ba1.9k sqft34212 Woodmont #1, Lake Elsinore, CA 92532For Rent
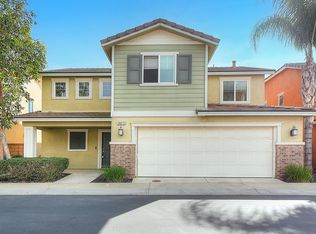
- $3,3284 bd3 ba1.9k sqft34212 Woodmont, Lake Elsinore, CA 92532For Rent
- $488,1003 bd3 ba1.7k sqft34187 Telma Dr, Lake Elsinore, CA 92532Off Market
- $101,742 Square Feet34187 Telma Dr, Lake Elsinore, CA 92532Off Market
- $522,2003 bd3 ba1.7k sqft34224 Woodmont, Lake Elsinore, CA 92532Off Market
- $476,7003 bd3 ba1.6k sqft34193 Telma Dr, Lake Elsinore, CA 92532Off Market
- $522,9004 bd3 ba1.7k sqft34206 Woodmont St, Lake Elsinore, CA 92532Off Market
- $544,5004 bd3 ba1.9k sqft34221 Woodmont St, Lake Elsinore, CA 92532Sold
Nearby schools
GreatSchools rating
- 8/10Cottonwood Canyon Elementary SchoolGrades: K-5Distance: 0.7 mi
- 5/10Canyon Lake Middle SchoolGrades: 6-8Distance: 0.6 mi
- 5/10Elsinore High SchoolGrades: 9-12Distance: 3.3 mi
Get a cash offer in 3 minutes
Find out how much your home could sell for in as little as 3 minutes with a no-obligation cash offer.
Estimated market value
$541,900
Get a cash offer in 3 minutes
Find out how much your home could sell for in as little as 3 minutes with a no-obligation cash offer.
Estimated market value
$541,900
- California
- Riverside County
- Lake Elsinore
- 92532
- 34218 Woodmont
Nearby cities
Nearby zip codes
Other Lake Elsinore Topics
