Welcome to this beautifully reimagined home in the highly desirable Lake Barcroft community, ideally located just a short stroll from one of the neighborhood’s five private beaches. Transformed layout in 2019, they opened the main level creating an ideal entertaining space, this 4-bedroom, 3-bathroom residence combines modern updates with timeless charm and exceptional indoor-outdoor living. Step inside to a bright, open-concept main level where the kitchen, living, and dining areas flow seamlessly together—perfect for entertaining or everyday living. The chef’s kitchen features crisp white cabinetry, elegant stone countertops, stainless steel appliances, recessed lighting, and a functional layout that opens to both the dining area and a cozy living space anchored by a fireplace. Just off the main living area, enjoy a spacious screened porch—ideal for relaxing or dining al fresco. A large deck spans the back of the home, offering tranquil treetop views and direct access to a thoughtfully designed backyard that blends terraced landscaping with flat grassy areas—perfect for gardening, play, or relaxing in nature. The home offers four generously sized bedrooms and three full bathrooms, providing ample space for family, guests, or home office needs. Additional features include an attached carport, a circular driveway for easy access and extra parking, veranda off the master bedroom ideal for morning coffee and newspaper, and a prime location within one of Northern Virginia’s most unique lake communities. Don't miss your opportunity to enjoy the Lake Barcroft lifestyle—swimming, kayaking, and community events—just minutes from the city, but a world away from the ordinary.
Sold for $1,220,000
$1,220,000
3422 Barger Dr, Falls Church, VA 22044
4beds
3,165sqft
Single Family Residence
Built in 1956
0.31 Acres Lot
$1,239,100 Zestimate®
$385/sqft
$4,716 Estimated rent
Home value
$1,239,100
$1.16M - $1.33M
$4,716/mo
Zestimate® history
Owner options
List your home for rent
$4,716/mo
Rent Zestimate®
Find your next renter with Zillow Rental Manager. Plus, with online applications, you can quickly screen prospective tenants – for free.
$4,716/mo
Rent Zestimate®
Refinance and save
$8,146/mo
Est. payment
Refinancing to a lower rate could help reduce your monthly payments and save thousands over the life of the loan.
$8,146/mo
Est. payment
Explore your selling options
Work with a Zillow partner agent
Leverage their expertise and Zillow's premium Showcase listings to get your home seen by more buyers.
Get startedList with your own agent
Get your home in front of millions of buyers by listing it on Zillow.
Learn how to do itSell it yourself
Take full control of how buyers see your home on Zillow by listing For Sale by Owner (FSBO).
List your homeWhat's special
Bright open-concept main levelThoughtfully designed backyardElegant stone countertopsFour generously sized bedroomsSpacious screened porchCrisp white cabinetry
Zillow last checked:
Listing updated:
Listed by:
Brian Blackburn 703-447-3085,
TTR Sothebys International Realty
Bought with:
Dennis Poulsen, 0225206408
Samson Properties
Source: Bright MLS,MLS#: VAFX2276312
Facts & features
Interior
Bedrooms & bathrooms
- Bedrooms: 4
- Bathrooms: 3
- Full bathrooms: 3
Rooms
- Room types: Living Room, Dining Room, Primary Bedroom, Bedroom 2, Bedroom 3, Bedroom 4, Kitchen, Laundry, Recreation Room, Storage Room, Utility Room, Bathroom 2, Bathroom 3, Primary Bathroom
Primary bedroom
- Level: Upper
- Area: 195 Square Feet
- Dimensions: 13 X 15
Bedroom 2
- Level: Upper
- Area: 108 Square Feet
- Dimensions: 9 X 12
Bedroom 3
- Level: Upper
- Area: 120 Square Feet
- Dimensions: 10 X 12
Bedroom 4
- Level: Lower
Primary bathroom
- Level: Upper
Bathroom 2
- Level: Upper
Bathroom 3
- Level: Lower
Dining room
- Level: Main
Kitchen
- Level: Main
Laundry
- Level: Lower
Living room
- Level: Main
Mud room
- Level: Main
Recreation room
- Level: Lower
Screened porch
- Level: Main
Storage room
- Level: Lower
Storage room
- Level: Lower
Utility room
- Level: Lower
Heating
- Central, Forced Air, Natural Gas
Cooling
- Central Air, Electric
Appliances
- Included: Disposal, Dryer, Dishwasher, Oven/Range - Gas, Refrigerator, Stainless Steel Appliance(s), Washer, Gas Water Heater
- Laundry: Lower Level, Laundry Room, Mud Room
Features
- Built-in Features, Ceiling Fan(s), Combination Kitchen/Living, Dining Area, Open Floorplan, Formal/Separate Dining Room, Eat-in Kitchen, Kitchen - Gourmet, Kitchen Island, Primary Bath(s), Recessed Lighting, Upgraded Countertops
- Flooring: Wood, Marble, Ceramic Tile
- Basement: Partially Finished
- Number of fireplaces: 2
- Fireplace features: Wood Burning
Interior area
- Total structure area: 3,165
- Total interior livable area: 3,165 sqft
- Finished area above ground: 2,485
- Finished area below ground: 680
Property
Parking
- Total spaces: 9
- Parking features: Circular Driveway, Driveway, Attached Carport
- Carport spaces: 1
- Uncovered spaces: 8
Accessibility
- Accessibility features: 2+ Access Exits
Features
- Levels: Multi/Split,Three
- Stories: 3
- Patio & porch: Deck, Patio, Screened Porch
- Exterior features: Extensive Hardscape, Balcony
- Pool features: None
- Fencing: Full
- Has view: Yes
- View description: Trees/Woods
- Waterfront features: Boat - Electric Motor Only, Canoe/Kayak, Fishing Allowed, Private Access, Beach Access, Lake
- Body of water: Lake Barcroft
Lot
- Size: 0.31 Acres
Details
- Additional structures: Above Grade, Below Grade
- Parcel number: 0611 11 0732
- Zoning: 120
- Special conditions: Standard
Construction
Type & style
- Home type: SingleFamily
- Property subtype: Single Family Residence
Materials
- Brick
- Foundation: Concrete Perimeter
- Roof: Architectural Shingle
Condition
- Excellent
- New construction: No
- Year built: 1956
- Major remodel year: 2020
Utilities & green energy
- Sewer: Public Sewer
- Water: Public
Community & HOA
Community
- Subdivision: Lake Barcroft
HOA
- Has HOA: Yes
- Amenities included: Beach Access, Common Grounds, Jogging Path, Lake, Boat Ramp, Mooring Area, Non-Lake Recreational Area, Picnic Area, Pier/Dock, Tot Lots/Playground, Volleyball Courts
- HOA fee: $495 annually
- HOA name: LAKE BARCROFT HOA
Location
- Region: Falls Church
Financial & listing details
- Price per square foot: $385/sqft
- Tax assessed value: $1,042,650
- Annual tax amount: $14,005
- Date on market: 10/31/2025
- Listing agreement: Exclusive Right To Sell
- Ownership: Fee Simple
Price history
| Date | Event | Price |
|---|---|---|
| 1/15/2026 | Sold | $1,220,000-2.4%$385/sqft |
Source:  Bright MLS #VAFX2276312 Report a problem Bright MLS #VAFX2276312 Report a problem | ||
| 12/2/2025 | Contingent | $1,250,000$395/sqft |
Source: Bright MLS #VAFX2276312 Report a problem | ||
| 10/31/2025 | Listed for sale | $1,250,000+78.6%$395/sqft |
Source: Bright MLS #VAFX2276312 Report a problem | ||
| 7/13/2015 | Sold | $700,000+0%$221/sqft |
Source: Public Record Report a problem | ||
| 6/15/2015 | Pending sale | $699,900$221/sqft |
Source: RE/MAX Allegiance #FX8665402 Report a problem | ||
| 6/13/2015 | Listed for sale | $699,900$221/sqft |
Source: RE/MAX Allegiance #FX8665402 Report a problem | ||
Public tax history
| Year | Property taxes | Tax assessment |
|---|---|---|
| 2025 | $14,005 +4.2% | $1,042,650 +4% |
| 2024 | $13,436 +8% | $1,002,850 +4.6% |
| 2023 | $12,444 +3.2% | $958,410 +5% |
| 2022 | $12,058 | $912,650 +13.8% |
| 2021 | -- | $801,980 +9.4% |
| 2020 | $10,066 +2.8% | $733,380 +3.1% |
| 2019 | $9,793 +3.3% | $711,490 +3% |
| 2018 | $9,483 +2% | $690,460 |
| 2017 | $9,300 +0.3% | $690,460 |
| 2016 | $9,272 +8.1% | $690,460 +4.8% |
| 2015 | $8,579 +0.4% | $658,640 |
| 2014 | $8,546 | $658,640 +6.2% |
| 2013 | -- | $620,070 +1.4% |
| 2012 | -- | $611,530 |
| 2011 | -- | $611,530 +2.5% |
| 2010 | -- | $596,510 -7.1% |
| 2009 | -- | $642,030 |
| 2008 | -- | $642,030 +5.4% |
| 2007 | -- | $609,170 +52.7% |
| 2003 | -- | $399,060 +15% |
| 2002 | -- | $347,010 +16% |
| 2001 | -- | $299,145 |
Find assessor info on the county website
Neighborhood: 22044
Nearby homes
- $1,312,3005 bd4 ba3.2k sqft3420 Barger Dr, Falls Church, VA 22044Off Market
- $1,284,9004 bd3 ba1.9k sqft3424 Barger Dr, Falls Church, VA 22044Off Market
- $1,218,8004 bd3 ba2.7k sqft3403 Stoneybrae Dr, Falls Church, VA 22044Off Market
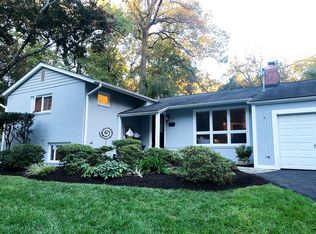
- $1,299,9005 bd3 ba2.1k sqft3401 Stoneybrae Dr, Falls Church, VA 22044Off Market
- $1,197,3003 bd3 ba1.9k sqft3418 Barger Dr, Falls Church, VA 22044Off Market
- $1,190,4003 bd3 ba1.5k sqft3426 Barger Dr, Falls Church, VA 22044Off Market
- $1,396,8004 bd3 ba2.8k sqft3419 Barger Dr, Falls Church, VA 22044Off Market
- $1,076,1003 bd2 ba1.2k sqft3405 Stoneybrae Dr, Falls Church, VA 22044Off Market
Nearby schools
GreatSchools rating
- 3/10Sleepy Hollow Elementary SchoolGrades: PK-5Distance: 0.5 mi
- 2/10Glasgow Middle SchoolGrades: 6-8Distance: 1.4 mi
- 2/10Justice High SchoolGrades: 9-12Distance: 0.6 mi
Schools provided by the listing agent
- Elementary: Sleepy Hollow
- Middle: Glasgow
- High: Stuart
- District: Fairfax County Public Schools
Source: Bright MLS. This data may not be complete. We recommend contacting the local school district to confirm school assignments for this home.
Get a cash offer in 3 minutes
Find out how much your home could sell for in as little as 3 minutes with a no-obligation cash offer.
Estimated market value
$1,239,100
Get a cash offer in 3 minutes
Find out how much your home could sell for in as little as 3 minutes with a no-obligation cash offer.
Estimated market value
$1,239,100
- Virginia
- Fairfax County
- Falls Church
- 22044
- 3422 Barger Dr
Nearby cities
Nearby neighborhoods
Nearby zip codes
Other Falls Church Topics
