Skip main navigation
Sold for $860,000
  • Listed by: Laguna Premier Realty Inc. • Jennifer Heflin • Contact: 949-648-0329
    Bought with: Nicholas Wolfs, Broker
    $860,000

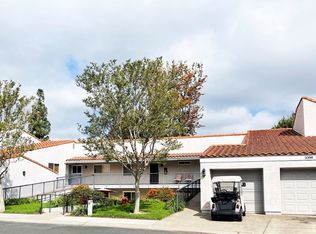
    3422 Calle Azul W #A, Laguna Woods, CA 92637

    2beds
    1,289sqft
    Condominium
    Built in 1975
    -- sqft lot
    $865,000 Zestimate®
    $667/sqft
    $3,360 Estimated rent

    Home value

    $865,000

    Estimated sales range

    Not available

    $3,360/mo

    Zestimate® history
    Loading
    Loading...

    Owner options

    List your home for rent

    $3,360/mo

    Rent Zestimate®

    Find your next renter with Zillow Rental Manager. Plus, with online applications, you can quickly screen prospective tenants – for free.

    Learn more

    $3,360/mo

    Rent Zestimate®

    Refinance and save

    $6,300/mo

    Est. payment

    Refinancing to a lower rate could help reduce your monthly payments and save thousands over the life of the loan.

    See today's rates

    $6,300/mo

    Est. payment

    Explore your selling options

    Work with a Zillow partner agent

    Leverage their expertise and Zillow's premium Showcase listings to get your home seen by more buyers.

    Get started

    List with your own agent

    Get your home in front of millions of buyers by listing it on Zillow.

    Learn how to do it

    Sell it yourself

    Take full control of how buyers see your home on Zillow by listing For Sale by Owner (FSBO).

    List your home

    What's special

    Two-bedroom two-bath single-level homeWood-burning fireplaceAttached oversized car garageView of saddleback mountainSolid rosewood flooringExtensive greenbeltGorgeous views
    BACK ON MARKET! PRIME LOCATION IN Gate 9 in Laguna Woods Village! EXCELLENT LOCATION! - sits high for wonderful breezes & cross ventilation. View of Saddleback Mountain with an extensive greenbelt. The "VILLA FUENTE" model is a two-bedroom, two-bath single-level home with an attached oversized car garage off the kitchen and a long driveway. The back of the property faces east for the morning sun and lots of privacy. Spacious living room with a wood-burning fireplace. Central heating & air conditioning. Solid rosewood flooring is throughout, and newly tiled bathrooms. Bedrooms separated. The master suite at the back of the home has lots of privacy and gorgeous views—the second bedroom at the front of the property. Sliding door access from the living room to the extended back tiled covered patio. Enjoy the great outdoors and an EXCELLENT home for entertaining! - no hot afternoon sun. Remodeled kitchen - pantry, lazy susan, side-by-side refrigerator, recessed lighting, granite counters; direct access into the kitchen from the garage. The guest bath has an updated vanity, a walk-in tub, and mirrored wardrobes in both bedrooms. Built-in cabinets are in the garage, and there is a door for access to the back of the property. In addition, a Washer & Dryer. Property located on lovely open & wide cul-de-sac. Walking distance to Clubhouse 5. THE LOCATION AND VIEW IS TRULY A PRIME LOCATION FOR THE VILLAGE. Add this to all the amenities offered by Laguna Woods Village. You have a winning combination -- 27-hole championship golf course or the nine-hole executive par three course, two fitness centers, seven clubhouses, five swimming pools, an equestrian center, gardening opportunities, an art studio, a wood shop, over 200 clubs and organizations, and, free bus transportation around the community and nearby shopping and bus trips. Country Club Living at its BEST and just approximately 6 miles from beautiful Laguna Beach! "SEE VIDEO"

    Zillow last checked:

    Listing updated:

    Listed by:

    Jennifer Heflin DRE #01225015 949-648-0329,

    Laguna Premier Realty Inc.

    Bought with:

    Yema Azizi, DRE #01496022

    Nicholas Wolfs, Broker

    Source: CRMLS,MLS#: OC25015566MLS LogoOriginating MLS: California Regional MLS

    Facts & features

    Interior

    Bedrooms & bathrooms
    • Bedrooms: 2
    • Bathrooms: 2
    • Full bathrooms: 2
    • Main level bathrooms: 2
    • Main level bedrooms: 2
    Rooms
    • Room types: Bedroom, Entry/Foyer, Kitchen, Living Room, Primary Bedroom, Dining Room
    Primary bedroom
    • Features: Main Level Primary
    Primary bedroom
    • Features: Primary Suite
    Bedroom
    • Features: Bedroom on Main Level
    Bathroom
    • Features: Bathroom Exhaust Fan, Bathtub, Dual Sinks, Low Flow Plumbing Fixtures, Quartz Counters, Soaking Tub, Separate Shower, Tub Shower, Upgraded
    Kitchen
    • Features: Granite Counters
    Heating
    • Central
    Cooling
    • Central Air
    Appliances
    • Included: Dishwasher, Electric Range, Disposal, Microwave, Refrigerator, Water To Refrigerator, Water Heater, Dryer, Washer
    • Laundry: Washer Hookup, Electric Dryer Hookup, In Garage
    Features
    • Built-in Features, Separate/Formal Dining Room, Granite Counters, Open Floorplan, Pantry, Bedroom on Main Level, Main Level Primary, Primary Suite
    • Flooring: Tile, Wood
    • Doors: Mirrored Closet Door(s), Sliding Doors
    • Windows: Double Pane Windows, Screens
    • Has fireplace: Yes
    • Fireplace features: Living Room, Wood Burning
    • Common walls with other units/homes: 1 Common Wall,No One Above,No One Below
    Interior area
    • Total interior livable area: 1,289 sqft

    Property

    Parking
    • Total spaces: 1
    • Parking features: Concrete, Garage Faces Front, Garage, Guest
    • Attached garage spaces: 1
    Accessibility
    • Accessibility features: Accessible Electrical and Environmental Controls, Grab Bars, No Stairs, Parking
    Features
    • Levels: One
    • Stories: 1
    • Entry location: 1
    • Patio & porch: Open, Patio, Tile
    • Exterior features: Rain Gutters
    • Pool features: Community, Heated, Lap, Pool Cover, Association
    • Has spa: Yes
    • Spa features: Association
    • Has view: Yes
    • View description: Park/Greenbelt, Panoramic, Trees/Woods
    Lot
    • Features: Close to Clubhouse, Greenbelt, Landscaped, Yard
    Details
    • Parcel number: 93361200
    • Special conditions: Standard
    • Horse amenities: Riding Trail

    Construction

    Type & style
    • Home type: Condo
    • Architectural style: Spanish
    • Property subtype: Condominium
    • Attached to another structure: Yes
    Materials
    • Drywall, Frame, Stucco
    • Foundation: Slab
    • Roof: Spanish Tile,Tile
    Condition
    • Updated/Remodeled
    • New construction: No
    • Year built: 1975
    Details
    • Builder model: Villa Fuente
    • Builder name: Rossmoor Corporation

    Utilities & green energy

    • Electric: 220 Volts in Garage, 220 Volts in Kitchen
    • Sewer: Public Sewer
    • Water: Public
    • Utilities for property: Cable Connected, Electricity Connected, Natural Gas Not Available, Phone Connected, Sewer Connected, Water Connected

    Community & HOA

    Community
    • Features: Curbs, Golf, Gutter(s), Horse Trails, Stable(s), Storm Drain(s), Street Lights, Sidewalks, Gated, Pool
    • Security: Gated with Guard, Gated Community, Smoke Detector(s)
    • Senior community: Yes
    • Subdivision: Laguna Woods Village
    HOA
    • Has HOA: Yes
    • Amenities included: Bocce Court, Billiard Room, Clubhouse, Controlled Access, Fitness Center, Golf Course, Maintenance Grounds, Game Room, Horse Trails, Insurance, Meeting Room, Other Courts, Paddle Tennis, Pickleball, Pool, RV Parking, Guard, Sauna, Spa/Hot Tub, Security, Tennis Court(s)
    • Services included: Sewer
    • HOA fee: $855 monthly
    • HOA name: Third Laguna Hills Mutual
    • HOA phone: 949-597-4200
    Location
    • Region: Laguna Woods

    Financial & listing details

    • Price per square foot: $667/sqft
    • Date on market: 1/22/2025
    • Cumulative days on market: 34 days
    • Listing terms: Cash,Cash to New Loan
    • Inclusions: WASHER/DRYER
    • Road surface type: Paved

    Price history

    DateEventPrice
    6/30/2025Sold$860,000-2.3%$667/sqft
    Source: CRMLS #OC25015566 Report a problem
    4/8/2025Pending sale$880,000$683/sqft
    Source: CRMLS #OC25015566 Report a problem
    3/31/2025Price change$880,000-3.2%$683/sqft
    Source: CRMLS #OC25015566 Report a problem
    3/21/2025Listed for sale$909,000$705/sqft
    Source: CRMLS #OC25015566 Report a problem
    3/15/2025Pending sale$909,000$705/sqft
    Source: CRMLS #OC25015566 Report a problem
    3/12/2025Price change$909,000+2.2%$705/sqft
    Source: CRMLS #OC25015566 Report a problem
    2/5/2025Pending sale$889,000$690/sqft
    Source: CRMLS #OC25015566 Report a problem
    1/22/2025Listed for sale$889,000$690/sqft
    Source: CRMLS #OC25015566 Report a problem

    Public tax history

    Tax history is unavailable.

    Neighborhood: 92637

    Nearby schools

    GreatSchools rating
    Get a cash offer in 3 minutes
    Find out how much your home could sell for in as little as 3 minutes with a no-obligation cash offer.
    Estimated market value
    $865,000
    Get a cash offer in 3 minutes
    Find out how much your home could sell for in as little as 3 minutes with a no-obligation cash offer.
    Estimated market value
    $865,000