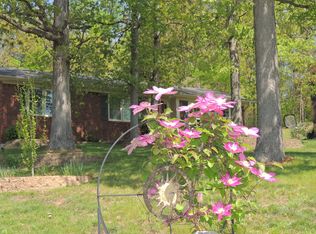
Sitting on over a half of an acre, this sprawling 2,600 sq ft ranch style home offers an open floor plan and partial basement. Unwind after a long week in your own backyard oasis—an inviting firepit, patio, hot tub, and a soothing waterfall nestled in a wooded haven for added privacy. Step into the heart of the home and be captivated by the open floor plan. Recently refinished cabinets, cozy fireplace, spacious dining area, and bar area set the stage for memorable gatherings—perfect for entertaining during the holidays or casual weekends with friends and family. Immerse yourself in the possibilities of the large front room—Whether you envision a family room, game room, office, playroom, or a combination to suit your desires. Pride of ownership shines through with recent updates including luxury vinyl plank flooring ('21-'22), a new roof (~2019), windows (2021), and a stylish bar area in the great room (~2017). The enchanting waterfall, thoughtfully landscaped surroundings, and inviting firepit were all curated in 2017, adding an extra layer of charm. Retreat to the master suite, featuring two walk-in closets and an updated master bath with a jetted tub and a separate shower. The partial basement provides a fun game room or practical storage/shelter space. An attached garage seamlessly connects to the partially fenced yard, offering both convenience and privacy. Chadwood Estates is a desirable street just off the beaten path; yet close to State St, Grant Line Rd, and I-265.
Sold for $385,000
$385,000
3422 Chadwood Drive, New Albany, IN 47150
3beds
2,983sqft
Single Family Residence
Built in 1987
0.58 Acres Lot
$422,200 Zestimate®
$129/sqft
$2,437 Estimated rent
Home value
$422,200
$401,000 - $443,000
$2,437/mo
Zestimate® history
Owner options
List your home for rent
$2,437/mo
Rent Zestimate®
Find your next renter with Zillow Rental Manager. Plus, with online applications, you can quickly screen prospective tenants – for free.
$2,437/mo
Rent Zestimate®
Refinance and save
$1,836/mo
Est. payment
Refinancing to a lower rate could help reduce your monthly payments and save thousands over the life of the loan.
$1,836/mo
Est. payment
Explore your selling options
Work with a Zillow partner agent
Leverage their expertise and Zillow's premium Showcase listings to get your home seen by more buyers.
Get startedList with your own agent
Get your home in front of millions of buyers by listing it on Zillow.
Learn how to do itSell it yourself
Take full control of how buyers see your home on Zillow by listing For Sale by Owner (FSBO).
List your homeWhat's special
Cozy fireplaceAttached garageHot tubHalf of an acreGrant line rdFun game roomMaster suite
Zillow last checked:
Listing updated:
Listed by:
Jesse Niehaus,
Semonin REALTORS
Bought with:
Bryce Cariel, RB19000922
Caperton Realty
Source: SIRA,MLS#: 202405618 Originating MLS: Southern Indiana REALTORS Association
Originating MLS: Southern Indiana REALTORS AssociationFacts & features
Interior
Bedrooms & bathrooms
- Bedrooms: 3
- Bathrooms: 2
- Full bathrooms: 2
Rooms
- Room types: Family Room
Primary bedroom
- Description: 2 walk-in closets,Flooring: Carpet
- Level: First
- Dimensions: 13.5 x 16.5
Bedroom
- Description: Flooring: Carpet
- Level: First
- Dimensions: 12 x 13.5
Bedroom
- Description: Flooring: Carpet
- Level: First
- Dimensions: 10 x 11
Dining room
- Description: Flooring: Luxury Vinyl Plank
- Level: First
- Dimensions: 9 x 16
Family room
- Description: Flooring: Carpet
- Level: First
- Dimensions: 21.5 x 22.5
Other
- Description: Jetted tub, shower, updated vanity,Flooring: Tile
- Level: First
Other
- Description: Flooring: Luxury Vinyl Plank
- Level: First
Kitchen
- Description: Open to LR, Kit, 10'x9' bar area,Flooring: Luxury Vinyl Plank
- Level: First
- Dimensions: 12 x 15
Living room
- Description: Flooring: Luxury Vinyl Plank
- Level: First
- Dimensions: 15 x 24
Other
- Description: Laundry room,Flooring: Tile
- Level: First
- Dimensions: 6 x 10
Other
- Description: Non-conforming; drywall, trim, window,Flooring: Other
- Level: Lower
- Dimensions: 17 x 21
Heating
- Forced Air
Cooling
- Central Air
Appliances
- Included: Dishwasher, Disposal, Microwave, Oven, Range, Refrigerator
- Laundry: Main Level, Laundry Room
Features
- Breakfast Bar, Ceiling Fan(s), Game Room, Jetted Tub, Bath in Primary Bedroom, Main Level Primary, Open Floorplan, Pantry, Separate Shower, Vaulted Ceiling(s), Walk-In Closet(s)
- Windows: Blinds
- Basement: Daylight,Partial,Partially Finished,Unfinished,Crawl Space
- Number of fireplaces: 1
- Fireplace features: Insert, Gas
Interior area
- Total structure area: 2,626
- Total interior livable area: 2,983 sqft
- Finished area above ground: 2,626
- Finished area below ground: 0
Property
Parking
- Total spaces: 1
- Parking features: Attached, Basement, Garage, Garage Faces Side
- Attached garage spaces: 1
Features
- Levels: One
- Stories: 1
- Patio & porch: Patio
- Exterior features: Fence, Hot Tub/Spa, Landscaping, Landscape Lights, Patio, Water Feature
- Has spa: Yes
- Fencing: Yard Fenced
Lot
- Size: 0.58 Acres
- Dimensions: 138 x 220
- Features: Cul-De-Sac, Secluded, Wooded
Details
- Parcel number: 220502200666000008
- Zoning: Residential
- Zoning description: Residential
Construction
Type & style
- Home type: SingleFamily
- Architectural style: One Story
- Property subtype: Single Family Residence
Materials
- Stone, Frame
- Foundation: Crawlspace, Poured
Condition
- New construction: No
- Year built: 1987
Utilities & green energy
- Sewer: Public Sewer
- Water: Connected, Public
Community & HOA
Community
- Subdivision: Chadwood Estates
Location
- Region: New Albany
Financial & listing details
- Price per square foot: $129/sqft
- Tax assessed value: $380,400
- Annual tax amount: $3,560
- Date on market: 2/2/2024
- Cumulative days on market: 48 days
- Listing terms: Conventional,FHA,VA Loan
- Road surface type: Paved
Price history
| Date | Event | Price |
|---|---|---|
| 3/21/2024 | Sold | $385,000+0%$129/sqft |
Source:  SIRA #202405618 Report a problem SIRA #202405618 Report a problem | ||
| 2/5/2024 | Pending sale | $384,900$129/sqft |
Source: SIRA #202405618 Report a problem | ||
| 2/2/2024 | Listed for sale | $384,900+76.2%$129/sqft |
Source: SIRA #202405618 Report a problem | ||
| 11/20/2014 | Sold | $218,500-4.6%$73/sqft |
Source: SIRA #201405327 Report a problem | ||
| 8/16/2014 | Listed for sale | $229,000$77/sqft |
Source: Exit Realty One #201405327 Report a problem | ||
| 8/15/2014 | Pending sale | $229,000$77/sqft |
Source: Exit Realty One #201405327 Report a problem | ||
| 8/1/2014 | Listed for sale | $229,000$77/sqft |
Source: Exit Realty One #201405327 Report a problem | ||
Public tax history
| Year | Property taxes | Tax assessment |
|---|---|---|
| 2025 | $3,359 -2.2% | $380,400 +20.6% |
| 2024 | $3,433 -3.5% | $315,300 -1.9% |
| 2023 | $3,559 +6.2% | $321,300 -3.1% |
| 2022 | $3,353 -0.2% | $331,600 +7.1% |
| 2021 | $3,359 +6.3% | $309,600 |
| 2020 | $3,160 +24% | $309,600 +6.3% |
| 2019 | $2,549 +4.7% | $291,300 +24.3% |
| 2018 | $2,434 | $234,400 +6.4% |
| 2017 | $2,434 +9.3% | $220,300 +0.9% |
| 2016 | $2,227 | $218,400 -1.4% |
| 2014 | $2,227 +0.5% | $221,500 +2.5% |
| 2013 | $2,215 -0.5% | $216,100 -3% |
| 2012 | $2,227 +0.1% | $222,700 +0.1% |
| 2011 | $2,224 | $222,400 |
| 2010 | $2,224 | $222,400 |
| 2009 | $2,224 +37.5% | $222,400 +7.7% |
| 2007 | $1,617 | $206,500 |
| 2006 | -- | $206,500 |
| 2005 | -- | $206,500 |
Find assessor info on the county website
Neighborhood: 47150
Nearby homes
- $263,0004 bd2 ba1.7k sqft3415 Greenview Dr, New Albany, IN 47150Off Market
- $252,5003 bd3 ba1.2k sqft3413 Greenview Dr, New Albany, IN 47150Off Market
- $401,9003 bd2 ba1.9k sqft3420 Chadwood Dr, New Albany, IN 47150Off Market
- $299,1003 bd2 ba1.5k sqft3417 Greenview Dr, New Albany, IN 47150Off Market
- $506,4003 bd4 ba2.5k sqft3424 Chadwood Dr, New Albany, IN 47150Off Market
- $244,6003 bd2 ba2.3k sqft3411 Greenview Dr, New Albany, IN 47150Off Market
- $20,100-- bd-- ba-- sqft3421 Chadwood Dr, New Albany, IN 47150Off Market
- $392,2003 bd3 ba1.7k sqft3419 Chadwood Dr, New Albany, IN 47150Off Market
Nearby schools
GreatSchools rating
- 4/10Green Valley Elementary SchoolGrades: PK-4Distance: 1.7 mi
- 5/10Nathaniel Scribner Middle SchoolGrades: 5-8Distance: 2.8 mi
- 7/10New Albany Senior High SchoolGrades: 9-12Distance: 2.7 mi


Get pre-qualified for a loan
At Zillow Home Loans, we can pre-qualify you in as little as 5 minutes with no impact to your credit score.An equal housing lender. NMLS #10287.
Sell for more on Zillow
Get a Zillow Showcase℠ listing at no additional cost and you could sell for .
$422,200
2% more
+$8,444
With Zillow Showcase(estimated)
$430,644
- Indiana
- Floyd County
- New Albany
- 47150
- 3422 Chadwood Drive
Nearby cities
Nearby neighborhoods
Nearby zip codes
Other New Albany Topics
