Rare opportunity in sought-after Brookhaven featuring a highly desirable primary suite on the main level. This spacious home offers the perfect blend of comfort, functionality, and updates, with 3 large secondary bedrooms, 2 full baths, and a generous bonus room upstairs.The versatile main floor showcases a two-story great room with built-in bookcases, a spacious kitchen with abundant cabinet and counter space, and formal living and dining rooms ideal for entertaining. The expansive primary suite includes a private office, two large walk-in closets, and a vaulted-ceiling bath designed for everyday luxury. A unique feature of this home is its two staircases, including a secondary staircase conveniently located off the bonus room, providing easy access and flexible flow throughout the home. Enjoy relaxing evenings on the screened porch or patio overlooking the private backyard. Thoughtfully updated for its new owners, the home features fresh interior and exterior paint, new lighting throughout, new carpet, frameless shower door in primary and an updated backsplash. Buy with confidence knowing the major components have already been addressed. The roof, HVAC units, water heater, and crawl space have all been replaced or pre-inspected. Brookhaven offers exceptional amenities and a prime location close to shopping, dining, and everyday conveniences. Homes with a primary bedroom on the main floor in this sought-after community are rare—don't miss this opportunity.
Closed
$1,185,000
3422 Delamere Dr, Matthews, NC 28104
4beds
3,967sqft
Single Family Residence
Built in 2005
0.43 Acres Lot
$1,184,800 Zestimate®
$299/sqft
$3,877 Estimated rent
Home value
$1,184,800
$1.13M - $1.24M
$3,877/mo
Zestimate® history
Owner options
List your home for rent
$3,877/mo
Rent Zestimate®
Find your next renter with Zillow Rental Manager. Plus, with online applications, you can quickly screen prospective tenants – for free.
$3,877/mo
Rent Zestimate®
Refinance and save
$7,411/mo
Est. payment
Refinancing to a lower rate could help reduce your monthly payments and save thousands over the life of the loan.
$7,411/mo
Est. payment
Explore your selling options
Work with a Zillow partner agent
Leverage their expertise and Zillow's premium Showcase listings to get your home seen by more buyers.
Get startedList with your own agent
Get your home in front of millions of buyers by listing it on Zillow.
Learn how to do itSell it yourself
Take full control of how buyers see your home on Zillow by listing For Sale by Owner (FSBO).
List your homeWhat's special
Generous bonus room upstairsNew lighting throughoutScreened porchExpansive primary suiteTwo large walk-in closetsNew carpetUpdated backsplash
Zillow last checked:
Listing updated:
Listed by:
Christy Lewis christy@nexthomeparamount.com,
NextHome Paramount
Bought with:
Bethany Mitchell
Realty One Group Revolution
Source: Canopy MLS as distributed by MLS GRID,MLS#: 4390061
Facts & features
Interior
Bedrooms & bathrooms
- Bedrooms: 4
- Bathrooms: 4
- Full bathrooms: 3
- 1/2 bathrooms: 1
- Main level bedrooms: 1
Primary bedroom
- Level: Main
Bedroom s
- Level: Upper
Bedroom s
- Level: Upper
Bedroom s
- Level: Upper
Bathroom full
- Level: Main
Bathroom half
- Level: Main
Bathroom full
- Level: Upper
Bathroom full
- Level: Upper
Bonus room
- Level: Upper
Dining room
- Level: Main
Other
- Level: Main
Kitchen
- Level: Main
Laundry
- Level: Main
Living room
- Level: Main
Office
- Level: Main
Heating
- Forced Air, Natural Gas
Cooling
- Ceiling Fan(s), Central Air
Appliances
- Included: Dishwasher, Disposal, Double Oven, Gas Cooktop, Gas Water Heater, Self Cleaning Oven
- Laundry: Laundry Room, Main Level
Features
- Built-in Features, Soaking Tub, Kitchen Island, Pantry, Storage, Walk-In Closet(s)
- Flooring: Carpet, Tile, Wood
- Doors: Pocket Doors
- Has basement: No
- Attic: Walk-In
- Fireplace features: Gas Log, Great Room
Interior area
- Total structure area: 3,967
- Total interior livable area: 3,967 sqft
- Finished area above ground: 3,967
- Finished area below ground: 0
Property
Parking
- Total spaces: 3
- Parking features: Attached Garage, Garage Door Opener, Garage Faces Side, Garage on Main Level
- Attached garage spaces: 3
Features
- Levels: Two
- Stories: 2
- Patio & porch: Patio, Porch, Screened
- Exterior features: In-Ground Irrigation
- Pool features: Community
Lot
- Size: 0.43 Acres
Details
- Parcel number: 07150403
- Zoning: AR0
- Special conditions: Standard
Construction
Type & style
- Home type: SingleFamily
- Property subtype: Single Family Residence
Materials
- Brick Partial, Hardboard Siding
- Foundation: Crawl Space
Condition
- New construction: No
- Year built: 2005
Details
- Builder name: John Wieland
Utilities & green energy
- Sewer: Public Sewer
- Water: City
- Utilities for property: Cable Available, Electricity Connected
Community & HOA
Community
- Features: Clubhouse, Fitness Center, Picnic Area, Playground, Sidewalks, Street Lights, Tennis Court(s), Walking Trails
- Security: Smoke Detector(s)
- Subdivision: Brookhaven
HOA
- Has HOA: Yes
- HOA fee: $440 quarterly
- HOA name: Cusick
- HOA phone: 704-544-7779
Location
- Region: Matthews
Financial & listing details
- Price per square foot: $299/sqft
- Tax assessed value: $1,187,700
- Annual tax amount: $7,791
- Date on market: 6/12/2026
- Cumulative days on market: 2 days
- Listing terms: Cash,Conventional
- Electric utility on property: Yes
- Road surface type: Concrete, Paved
Price history
| Date | Event | Price |
|---|---|---|
| 7/14/2026 | Sold | $1,185,000$299/sqft |
Source:  Canopy MLS as distributed by MLS GRID #4390061 Report a problem Canopy MLS as distributed by MLS GRID #4390061 Report a problem | ||
| 6/15/2026 | Pending sale | $1,185,000$299/sqft |
Source:  NextHome #4390061 Report a problem NextHome #4390061 Report a problem | ||
| 6/12/2026 | Listed for sale | $1,185,000$299/sqft |
Source: Canopy MLS as distributed by MLS GRID #4390061 Report a problem | ||
Public tax history
| Year | Property taxes | Tax assessment |
|---|---|---|
| 2025 | $7,791 +43.4% | $1,187,700 +82.5% |
| 2024 | $5,431 +0.7% | $650,700 |
| 2023 | $5,394 | $650,700 |
| 2022 | $5,394 +0.1% | $650,700 |
| 2021 | $5,390 -6.6% | $650,700 +10.5% |
| 2020 | $5,770 +0.5% | $588,900 |
| 2019 | $5,742 +24.8% | $588,900 |
| 2018 | $4,600 | $588,900 +2.5% |
| 2017 | $4,600 -2% | $574,800 |
| 2016 | $4,695 | $574,800 |
| 2015 | $4,695 +16% | $574,800 +0.5% |
| 2014 | $4,047 | $571,770 |
| 2013 | -- | $571,770 |
| 2012 | -- | $571,770 |
| 2011 | -- | $571,770 |
| 2010 | -- | $571,770 +0.6% |
| 2009 | $4,010 | $568,240 |
| 2008 | $4,010 +20% | $568,240 +25.4% |
| 2007 | $3,341 +8.3% | $453,180 |
| 2006 | $3,087 | $453,180 |
Find assessor info on the county website
Neighborhood: 28104
Nearby homes
- $1,150,0005 bd5 ba4.6k sqft3424 Delamere Dr, Matthews, NC 28104Sold

- $1,183,1005 bd5 ba3.5k sqft3420 Delamere Dr, Matthews, NC 28104Off Market

- $383,8003 bd2 ba1.6k sqft408 Hollice Pl, Matthews, NC 28104Off Market
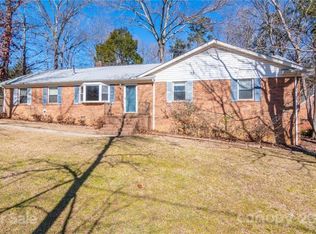
- $419,7003 bd2 ba2.4k sqft409 Hollice Pl, Matthews, NC 28104Off Market

- $1,219,1004 bd3 ba3.5k sqft3426 Delamere Dr, Matthews, NC 28104Off Market
- $1,115,1005 bd5 ba4.8k sqft3421 Delamere Dr, Matthews, NC 28104Off Market
- $1,475,0005 bd5 ba5.3k sqft3418 Delamere Dr, Matthews, NC 28104Sold
- $1,120,8005 bd4 ba3.7k sqft3423 Delamere Dr, Matthews, NC 28104Off Market
Nearby schools
GreatSchools rating
- 10/10Antioch ElementaryGrades: K-5Distance: 1.1 mi
- 10/10Weddington Middle SchoolGrades: 6-8Distance: 4.2 mi
- 9/10Weddington High SchoolGrades: 9-12Distance: 4.4 mi
Schools provided by the listing agent
- Elementary: Antioch
- Middle: Weddington
- High: Weddington
Source: Canopy MLS as distributed by MLS GRID. This data may not be complete. We recommend contacting the local school district to confirm school assignments for this home.
Get a cash offer in 3 minutes
Find out how much your home could sell for in as little as 3 minutes with a no-obligation cash offer.
Estimated market value
$1,184,800
Get a cash offer in 3 minutes
Find out how much your home could sell for in as little as 3 minutes with a no-obligation cash offer.
Estimated market value
$1,184,800
- North Carolina
- Union County
- Matthews
- 28104
- 3422 Delamere Dr
Nearby cities
Nearby zip codes
Other Matthews Topics
