Welcome to this beautiful brick ranch, perfectly situated in a great neighborhood on a quiet cul-de-sac with no rear neighbors!
This one-owner home offers 3 bedrooms and 2.5 baths with a thoughtful layout and inviting charm.
The large great room features a cozy wood-burning fireplace, wet bar, and sliding patio doors that fill the space with natural light. The kitchen shines with brand-new stainless steel appliances and flows seamlessly into both a formal dining room and a sunny eat-in breakfast area.
All three bedrooms are generously sized and include walk-in closets, with the primary suite boasting a private en-suite bath. You’ll also find a second full bathroom, plus a half bath, a large utility room, and an oversized garage that offers plenty of space for storage or a workshop.
Extra features include a large cedar hall closet, a roof less than 5 years old, and HVAC only 7 years old. The home has been freshly painted, with carpets professionally cleaned, so it’s move-in ready.
Enjoy the outdoors with two patios—one off the living room and another covered patio off the kitchen—surrounded by beautifully refreshed landscaping. The peaceful, private backyard is perfect for relaxing or entertaining.
This home offers space, comfort, and a fantastic location. Don’t let this one pass you by!
Virtual staging has been added to some rooms. Fireplace last use unknown therefore not warranted.
Sold for $321,000
$321,000
3422 Diamondback Dr, Dayton, OH 45414
3beds
2,289sqft
Single Family Residence
Built in 1980
0.3 Acres Lot
$338,300 Zestimate®
$140/sqft
$2,426 Estimated rent
Home value
$338,300
$308,000 - $372,000
$2,426/mo
Zestimate® history
Owner options
List your home for rent
$2,426/mo
Rent Zestimate®
Find your next renter with Zillow Rental Manager. Plus, with online applications, you can quickly screen prospective tenants – for free.
$2,426/mo
Rent Zestimate®
Refinance and save
$2,216/mo
Est. payment
Refinancing to a lower rate could help reduce your monthly payments and save thousands over the life of the loan.
$2,216/mo
Est. payment
Explore your selling options
Work with a Zillow partner agent
Leverage their expertise and Zillow's premium Showcase listings to get your home seen by more buyers.
Get startedList with your own agent
Get your home in front of millions of buyers by listing it on Zillow.
Learn how to do itSell it yourself
Take full control of how buyers see your home on Zillow by listing For Sale by Owner (FSBO).
List your homeWhat's special
Two patiosSliding patio doorsQuiet cul-de-sacOversized garageLarge utility roomFormal dining roomSunny eat-in breakfast area
Zillow last checked:
Listing updated:
Listed by:
Amy Stamps (937)890-9111,
Keller Williams Home Town Rlty
Bought with:
Brad Slone, 2020006932
Odis Slone Realty LLC
Source: DABR MLS,MLS#: 940548 Originating MLS: Dayton Area Board of REALTORS
Originating MLS: Dayton Area Board of REALTORSFacts & features
Interior
Bedrooms & bathrooms
- Bedrooms: 3
- Bathrooms: 3
- Full bathrooms: 2
- 1/2 bathrooms: 1
- Main level bathrooms: 3
Primary bedroom
- Level: Main
- Dimensions: 18 x 14
Bedroom
- Level: Main
- Dimensions: 11 x 12
Bedroom
- Level: Main
- Dimensions: 14 x 11
Dining room
- Level: Main
- Dimensions: 11 x 12
Kitchen
- Level: Main
- Dimensions: 11 x 11
Kitchen
- Features: Eat-in Kitchen
- Level: Main
- Dimensions: 9 x 8
Laundry
- Level: Main
- Dimensions: 6 x 5
Living room
- Level: Main
- Dimensions: 37 x 12
Heating
- Heat Pump
Cooling
- Central Air
Appliances
- Included: Cooktop, Dishwasher, Disposal, Microwave, Range, Refrigerator, Electric Water Heater
Features
- Wet Bar, Ceiling Fan(s), Pantry, Bar, Walk-In Closet(s)
- Number of fireplaces: 1
- Fireplace features: One, Glass Doors, Wood Burning
Interior area
- Total structure area: 2,289
- Total interior livable area: 2,289 sqft
Property
Parking
- Total spaces: 2
- Parking features: Attached, Garage, Two Car Garage, Garage Door Opener
- Attached garage spaces: 2
Features
- Levels: One
- Stories: 1
- Patio & porch: Patio
- Exterior features: Patio, Storage
Lot
- Size: 0.3 Acres
- Dimensions: 110 x 169 x 85 x 167
Details
- Additional structures: Shed(s)
- Parcel number: A01261190002
- Zoning: Residential
- Zoning description: Residential
Construction
Type & style
- Home type: SingleFamily
- Property subtype: Single Family Residence
Materials
- Brick
- Foundation: Slab
Condition
- Year built: 1980
Utilities & green energy
- Water: Public
- Utilities for property: Sewer Available, Water Available
Community & HOA
Community
- Security: Smoke Detector(s)
- Subdivision: Turtle Creek
HOA
- Has HOA: No
Location
- Region: Dayton
Financial & listing details
- Price per square foot: $140/sqft
- Tax assessed value: $249,580
- Annual tax amount: $4,870
- Date on market: 8/8/2025
- Listing terms: Conventional,FHA,VA Loan
Price history
| Date | Event | Price |
|---|---|---|
| 9/29/2025 | Sold | $321,000-2.7%$140/sqft |
Source:  DABR MLS #940548 Report a problem DABR MLS #940548 Report a problem | ||
| 9/4/2025 | Price change | $330,000-4%$144/sqft |
Source: DABR MLS #940548 Report a problem | ||
| 8/22/2025 | Price change | $343,900-1.7%$150/sqft |
Source: DABR MLS #940548 Report a problem | ||
| 8/8/2025 | Listed for sale | $349,950$153/sqft |
Source: DABR MLS #940548 Report a problem | ||
Public tax history
| Year | Property taxes | Tax assessment |
|---|---|---|
| 2025 | $4,870 -0.7% | $87,350 |
| 2024 | $4,906 +1.9% | $87,350 |
| 2023 | $4,814 +9.1% | $87,350 +32.7% |
| 2022 | $4,411 0% | $65,820 |
| 2021 | $4,413 +0.3% | $65,820 |
| 2020 | $4,400 +11.1% | $65,820 +18.4% |
| 2019 | $3,961 -0.2% | $55,570 |
| 2018 | $3,968 +0.7% | $55,570 |
| 2017 | $3,941 +1.9% | $55,570 +3.3% |
| 2016 | $3,867 +4.1% | $53,820 |
| 2015 | $3,714 +1.3% | $53,820 |
| 2014 | $3,667 | $53,820 |
Find assessor info on the county website
Neighborhood: 45414
Nearby homes
- $346,5003 bd3 ba2.9k sqft3412 Diamondback Dr, Dayton, OH 45414Off Market

- $328,3004 bd2 ba2.1k sqft3432 Diamondback Dr, Dayton, OH 45414Off Market
- $358,3004 bd2 ba2.6k sqft3421 Loggerhead Ct, Dayton, OH 45414Off Market
- $374,0004 bd3 ba2.9k sqft7580 Turtle Creek Dr, Dayton, OH 45414Sold
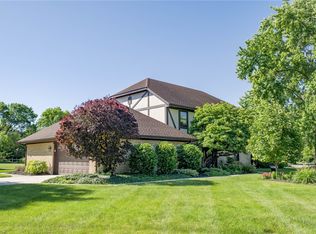
- $282,5002 bd2 ba1.3k sqft3411 Loggerhead Ct, Dayton, OH 45414Off Market
- $339,2004 bd3 ba1.9k sqft3429 Loggerhead Ct, Dayton, OH 45414Off Market
- $300,0004 bd4 ba3.4k sqft3413 Diamondback Dr, Dayton, OH 45414Sold
- $325,7003 bd2 ba1.7k sqft3433 Diamondback Dr, Dayton, OH 45414Off Market
Nearby schools
GreatSchools rating
- 6/10Smith Middle SchoolGrades: 3-5Distance: 0.5 mi
- 6/10Morton Middle SchoolGrades: 6-8Distance: 1.2 mi
- 7/10Butler High SchoolGrades: 9-12Distance: 2 mi
Schools provided by the listing agent
- District: Vandalia-Butler
Source: DABR MLS. This data may not be complete. We recommend contacting the local school district to confirm school assignments for this home.
Get a cash offer in 3 minutes
Find out how much your home could sell for in as little as 3 minutes with a no-obligation cash offer.
Estimated market value
$338,300
Get a cash offer in 3 minutes
Find out how much your home could sell for in as little as 3 minutes with a no-obligation cash offer.
Estimated market value
$338,300
- Ohio
- Montgomery County
- Dayton
- 45414
- 3422 Diamondback Dr
Nearby cities
Nearby neighborhoods
Nearby zip codes
Other Dayton Topics
