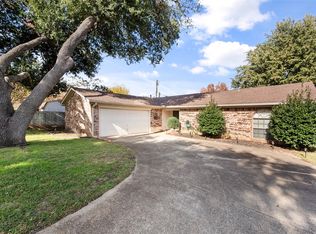
Step into your dream game-day sanctuary with this traditional home, perfectly suited for first-time homebuyers or savvy investors chasing a win in real estate. Spanning 1,810 sq ft, this property champions an open concept and split floorplan, balancing communal vibes with private retreats. It features 3 inviting bedrooms, 2 full bathrooms, and a sunroom—ideal for both pre-game relaxation and post-victory celebrations. The heart of the home boasts a fluid connection between the living area, kitchen, and dining space, setting the perfect backdrop for unforgettable gatherings and sumptuous game-day feasts. Beyond the interiors, a spacious backyard with a refreshing pool promises endless fun, from halftime breaks to summer soirees. Nestled in a neighborhood celebrated for its top-tier schools and swift access to I-20, this home scores high on convenience and lifestyle potential. Ready to step up your game? ***OFFER DEADLINE 5 PM FEB 12! A decision will be made today.***
Sold
Price Unknown
3422 Duckview Ct, Arlington, TX 76016
3beds
1,810sqft
Single Family Residence
Built in 1976
4,268 Square Feet Lot
$346,300 Zestimate®
$--/sqft
$2,438 Estimated rent
Home value
$346,300
$329,000 - $364,000
$2,438/mo
Zestimate® history
Owner options
List your home for rent
$2,438/mo
Rent Zestimate®
Find your next renter with Zillow Rental Manager. Plus, with online applications, you can quickly screen prospective tenants – for free.
$2,438/mo
Rent Zestimate®
Refinance and save
Refinancing to a lower rate could help reduce your monthly payments and save thousands over the life of the loan.
Explore your selling options
Work with a Zillow partner agent
Leverage their expertise and Zillow's premium Showcase listings to get your home seen by more buyers.
Get startedList with your own agent
Get your home in front of millions of buyers by listing it on Zillow.
Learn how to do itSell it yourself
Take full control of how buyers see your home on Zillow by listing For Sale by Owner (FSBO).
List your homeWhat's special
Refreshing poolSplit floorplanSpacious backyardOpen concept
Zillow last checked:
Listing updated:
Listed by:
Elliot Dodson 0727222 817-368-3925,
Real Broker, LLC 512-960-3253
Bought with:
Russell Rhodes
Berkshire HathawayHS PenFed TX
Doug Mccalib, 0417102
Berkshire HathawayHS PenFed TX
Source: NTREIS,MLS#: 20531288
Facts & features
Interior
Bedrooms & bathrooms
- Bedrooms: 3
- Bathrooms: 2
- Full bathrooms: 2
Primary bedroom
- Features: Separate Shower
- Level: First
- Dimensions: 15 x 11
Bedroom
- Features: Ceiling Fan(s), Split Bedrooms, Walk-In Closet(s)
- Level: First
- Dimensions: 12 x 11
Bedroom
- Features: Ceiling Fan(s), Split Bedrooms, Walk-In Closet(s)
- Level: First
- Dimensions: 12 x 11
Dining room
- Level: First
- Dimensions: 10 x 9
Kitchen
- Features: Built-in Features, Eat-in Kitchen, Granite Counters
- Level: First
- Dimensions: 10 x 9
Living room
- Features: Fireplace
- Level: First
- Dimensions: 21 x 17
Sunroom
- Level: First
- Dimensions: 20 x 15
Utility room
- Level: First
- Dimensions: 8 x 7
Heating
- Central, Natural Gas
Cooling
- Central Air, Ceiling Fan(s), Electric
Appliances
- Included: Dryer, Dishwasher, Electric Cooktop, Electric Oven, Disposal, Refrigerator, Washer
- Laundry: Washer Hookup, Electric Dryer Hookup, Laundry in Utility Room
Features
- Eat-in Kitchen, High Speed Internet, Open Floorplan, Cable TV, Walk-In Closet(s)
- Flooring: Carpet, Ceramic Tile, Laminate, Wood
- Windows: Skylight(s), Window Coverings
- Has basement: No
- Number of fireplaces: 1
- Fireplace features: Living Room, Masonry, Wood Burning
Interior area
- Total interior livable area: 1,810 sqft
Property
Parking
- Total spaces: 2
- Parking features: Door-Multi, Driveway, Garage Faces Front, Garage, Garage Door Opener
- Attached garage spaces: 2
- Has uncovered spaces: Yes
Features
- Levels: One
- Stories: 1
- Patio & porch: Front Porch, Covered
- Exterior features: Fire Pit, Rain Gutters
- Pool features: In Ground, Outdoor Pool, Pool
- Fencing: Wood
Lot
- Size: 4,268 Square Feet
- Features: Cul-De-Sac, Interior Lot, Landscaped, Subdivision, Sprinkler System, Few Trees
Details
- Parcel number: 01378899
Construction
Type & style
- Home type: SingleFamily
- Architectural style: Traditional,Detached
- Property subtype: Single Family Residence
Materials
- Brick
- Foundation: Slab
- Roof: Composition,Shingle
Condition
- Year built: 1976
Utilities & green energy
- Sewer: Public Sewer
- Water: Public
- Utilities for property: Overhead Utilities, Sewer Available, Separate Meters, Water Available, Cable Available
Community & HOA
Community
- Features: Curbs
- Security: Smoke Detector(s)
- Subdivision: Huntwick Add
HOA
- Has HOA: No
Location
- Region: Arlington
Financial & listing details
- Tax assessed value: $351,985
- Annual tax amount: $6,942
- Date on market: 2/9/2024
- Cumulative days on market: 4 days
- Listing terms: Cash,Conventional,FHA,VA Loan
- Exclusions: Grills, TVS, Receiver to Surround Sound (Wiring to stay in green room closet),
Price history
| Date | Event | Price |
|---|---|---|
| 3/15/2024 | Sold | -- |
Source: NTREIS #20531288 Report a problem | ||
| 2/21/2024 | Pending sale | $350,000$193/sqft |
Source: NTREIS #20531288 Report a problem | ||
| 2/13/2024 | Contingent | $350,000$193/sqft |
Source: NTREIS #20531288 Report a problem | ||
| 2/9/2024 | Listed for sale | $350,000+33.6%$193/sqft |
Source: NTREIS #20531288 Report a problem | ||
| 6/3/2020 | Sold | -- |
Source: Agent Provided Report a problem | ||
| 5/4/2020 | Pending sale | $262,000$145/sqft |
Source: Keller Williams Realty #14314329 Report a problem | ||
| 4/15/2020 | Price change | $262,000-1.1%$145/sqft |
Source: Keller Williams Realty #14314329 Report a problem | ||
| 4/1/2020 | Listed for sale | $265,000+32.6%$146/sqft |
Source: Keller Williams Realty #14314329 Report a problem | ||
| 10/5/2017 | Listing removed | $199,817$110/sqft |
Source: Cities #13585812 Report a problem | ||
| 9/6/2017 | Pending sale | $199,817$110/sqft |
Source: Cities #13585812 Report a problem | ||
| 8/17/2017 | Price change | $199,817-4.8%$110/sqft |
Source: Cities #13585812 Report a problem | ||
| 8/11/2017 | Price change | $209,817-2.3%$116/sqft |
Source: Cities #13585812 Report a problem | ||
| 7/19/2017 | Price change | $214,817-1.9%$119/sqft |
Source: Cities #13585812 Report a problem | ||
| 7/6/2017 | Price change | $219,000-2.6%$121/sqft |
Source: Cities #13585812 Report a problem | ||
| 6/26/2017 | Price change | $224,800+2.3%$124/sqft |
Source: Cities #13585812 Report a problem | ||
| 5/19/2017 | Pending sale | $219,817$121/sqft |
Source: Cities #13585812 Report a problem | ||
| 5/8/2017 | Price change | $219,817-6.4%$121/sqft |
Source: Cities #13585812 Report a problem | ||
| 4/27/2017 | Listed for sale | $234,817+67.8%$130/sqft |
Source: Cities #13585812 Report a problem | ||
| 3/28/2012 | Listing removed | $139,900$77/sqft |
Source: Avazco & Associates #11725923 Report a problem | ||
| 2/24/2012 | Listed for sale | $139,900$77/sqft |
Source: Avazco & Associates #11725923 Report a problem | ||
Public tax history
| Year | Property taxes | Tax assessment |
|---|---|---|
| 2025 | $6,582 +13.8% | $351,985 |
| 2024 | $5,783 +8.6% | $351,985 +11.7% |
| 2023 | $5,327 -30.7% | $315,000 +1.9% |
| 2022 | $7,691 +15.4% | $309,225 +18.9% |
| 2021 | $6,667 +44.9% | $260,000 +30% |
| 2020 | $4,601 -8.4% | $200,000 |
| 2019 | $5,023 -13.5% | $200,000 -10.5% |
| 2018 | $5,805 +34.5% | $223,446 +35.5% |
| 2017 | $4,315 +9.7% | $164,871 +11.5% |
| 2016 | $3,935 +24.8% | $147,839 +23.7% |
| 2015 | $3,152 | $119,500 |
| 2014 | $3,152 | $119,500 -8.2% |
| 2013 | -- | $130,200 +5.8% |
| 2012 | -- | $123,100 -5.8% |
| 2011 | -- | $130,700 +4.5% |
| 2010 | -- | $125,100 -6.4% |
| 2009 | -- | $133,700 +6.7% |
| 2008 | -- | $125,300 |
| 2007 | -- | $125,300 |
| 2006 | -- | $125,300 |
| 2005 | -- | $125,300 |
| 2004 | -- | $125,300 +5.6% |
| 2003 | -- | $118,700 -0.9% |
| 2002 | -- | $119,800 +13.4% |
| 2001 | -- | $105,600 +2.3% |
| 2000 | -- | $103,200 |
Find assessor info on the county website
Neighborhood: West
Nearby homes
- $281,8003 bd2 ba2k sqft3420 Duckview Ct, Arlington, TX 76016Off Market
- $282,4003 bd2 ba1.6k sqft4607 Elkwood Ln, Arlington, TX 76016Off Market
- $294,9003 bd2 ba1.4k sqft3423 Duckview Ct, Arlington, TX 76016Off Market

- $--3 bd2 ba1.5k sqft4609 Elkwood Ln, Arlington, TX 76016Sold
- $278,1003 bd2 ba1.5k sqft4605 Elkwood Ln, Arlington, TX 76016Off Market
- $228,1483 bd2 ba1.6k sqft3415 Steeplewood Trl, Arlington, TX 76016Off Market
- $284,7003 bd2 ba1.5k sqft3417 Steeplewood Trl, Arlington, TX 76016Off Market
- $286,4003 bd2 ba1.5k sqft3418 Duckview Ct, Arlington, TX 76016Off Market
Nearby schools
GreatSchools rating
- 4/10Dunn Elementary SchoolGrades: PK-6Distance: 1.2 mi
- 7/10Young Junior High SchoolGrades: 7-8Distance: 0.3 mi
- 6/10Martin High SchoolGrades: 9-12Distance: 0.5 mi
Schools provided by the listing agent
- Elementary: Dunn
- High: Martin
- District: Arlington ISD
Source: NTREIS. This data may not be complete. We recommend contacting the local school district to confirm school assignments for this home.
Get a cash offer in 3 minutes
Find out how much your home could sell for in as little as 3 minutes with a no-obligation cash offer.
Estimated market value
$346,300
Get a cash offer in 3 minutes
Find out how much your home could sell for in as little as 3 minutes with a no-obligation cash offer.
Estimated market value
$346,300
- Texas
- Tarrant County
- Arlington
- 76016
- West
- 3422 Duckview Ct
