This beautifully updated home is nestled in a quiet neighborhood in Thornton. This inviting property offers the perfect blend of comfort, functionality, and convenience. The main level is ideal for both everyday living and entertaining, with a welcoming living room that flows seamlessly into the dining area and kitchen. The kitchen offers ample cabinet space, beautiful countertops, and room to gather with family and friends. On this level are two large bedrooms and a fully remodeled bathroom. Downstairs, you’ll find a good sized bedroom, a relaxing living room, a bathroom, the laundry room, and a large storage area. Outside, enjoy a large private backyard perfect for summer barbecues, gardening, or simply unwinding at the end of the day. There is a large heated detached 2 car garage and driveway that provides plenty of parking and storage. Watch the fire works from the Thornton Rec Center, or visit the parks, schools, and shopping located just down the street. This house is conveniently located to access everything the Denver metro area has to offer. Updates include the electrical panel, all exterior concrete, a new radon mitigation system, new flooring, new furnace, new AC, new water heater, new backyard fence, and added a heater to the detached garage. Schedule your showing today!
Sold for $530,000
$530,000
3422 E 114th Drive, Thornton, CO 80233
3beds
1,700sqft
Single Family Residence
Built in 1973
9,440 Square Feet Lot
$524,800 Zestimate®
$312/sqft
$2,639 Estimated rent
Home value
$524,800
$493,000 - $562,000
$2,639/mo
Zestimate® history
Owner options
List your home for rent
$2,639/mo
Rent Zestimate®
Find your next renter with Zillow Rental Manager. Plus, with online applications, you can quickly screen prospective tenants – for free.
$2,639/mo
Rent Zestimate®
Refinance and save
$3,185/mo
Est. payment
Refinancing to a lower rate could help reduce your monthly payments and save thousands over the life of the loan.
$3,185/mo
Est. payment
Explore your selling options
Work with a Zillow partner agent
Leverage their expertise and Zillow's premium Showcase listings to get your home seen by more buyers.
Get startedList with your own agent
Get your home in front of millions of buyers by listing it on Zillow.
Learn how to do itSell it yourself
Take full control of how buyers see your home on Zillow by listing For Sale by Owner (FSBO).
List your homeWhat's special
Zillow last checked:
Listing updated:
Listed by:
Shonta Rea 720-934-3547,
HomeSmart Realty
Bought with:
J. David Lampe, 100029801
The Principal Team
Thomas Grant, 100086303
The Principal Team
Source: REcolorado as distributed by MLS GRID,MLS#: 6718238
Facts & features
Interior
Bedrooms & bathrooms
- Bedrooms: 3
- Bathrooms: 2
- Full bathrooms: 1
- 3/4 bathrooms: 1
- Main level bathrooms: 1
- Main level bedrooms: 2
Bedroom
- Description: Walk In Closet
- Features: Primary Suite
- Level: Main
Bedroom
- Level: Main
Bedroom
- Level: Basement
Bathroom
- Level: Main
Bathroom
- Level: Basement
Bonus room
- Description: Storage
- Level: Basement
Family room
- Level: Basement
Kitchen
- Level: Main
Laundry
- Level: Basement
Living room
- Level: Main
Heating
- Forced Air
Cooling
- Central Air
Appliances
- Included: Dishwasher, Microwave, Oven, Refrigerator
Features
- Flooring: Carpet, Tile, Wood
- Basement: Finished
Interior area
- Total structure area: 1,700
- Total interior livable area: 1,700 sqft
- Finished area above ground: 850
- Finished area below ground: 850
Property
Parking
- Total spaces: 4
- Parking features: Heated Garage
- Attached garage spaces: 4
Features
- Levels: One
- Stories: 1
- Fencing: Full
Lot
- Size: 9,440 Square Feet
Details
- Parcel number: R0027745
- Special conditions: Standard
Construction
Type & style
- Home type: SingleFamily
- Property subtype: Single Family Residence
Materials
- Block, Frame
- Roof: Composition
Condition
- Year built: 1973
Utilities & green energy
- Electric: 220 Volts in Garage
- Sewer: Public Sewer
Community & HOA
Community
- Subdivision: Woodglen
HOA
- Has HOA: No
Location
- Region: Thornton
Financial & listing details
- Price per square foot: $312/sqft
- Tax assessed value: $464,000
- Annual tax amount: $2,724
- Date on market: 2/26/2026
- Listing terms: Cash,Conventional,FHA,USDA Loan,VA Loan
- Exclusions: Washer, Dryer, Hot Tub, Seller's Personal Property, And Staging Items
- Ownership: Individual
Price history
| Date | Event | Price |
|---|---|---|
| 5/15/2026 | Sold | $530,000-1.9%$312/sqft |
Source:  REcolorado as distributed by MLS GRID #6718238 Report a problem REcolorado as distributed by MLS GRID #6718238 Report a problem | ||
| 4/18/2026 | Pending sale | $540,000$318/sqft |
Source: REcolorado as distributed by MLS GRID #6718238 Report a problem | ||
| 3/26/2026 | Price change | $540,000-1.8%$318/sqft |
Source: REcolorado as distributed by MLS GRID #6718238 Report a problem | ||
| 3/7/2026 | Price change | $549,999-2.7%$324/sqft |
Source: REcolorado as distributed by MLS GRID #6718238 Report a problem | ||
| 2/26/2026 | Listed for sale | $565,000+16.5%$332/sqft |
Source: REcolorado as distributed by MLS GRID #6718238 Report a problem | ||
| 8/8/2023 | Sold | $485,000+307.6%$285/sqft |
Source: Public Record Report a problem | ||
| 6/3/2008 | Sold | $119,000-33.3%$70/sqft |
Source: Public Record Report a problem | ||
| 7/11/2005 | Sold | $178,500$105/sqft |
Source: Public Record Report a problem | ||
Public tax history
| Year | Property taxes | Tax assessment |
|---|---|---|
| 2025 | $2,724 +1% | $29,000 -3.5% |
| 2024 | $2,696 +4.2% | $30,040 |
| 2023 | $2,587 -3.2% | $30,040 +27.9% |
| 2022 | $2,672 | $23,480 -2.8% |
| 2021 | -- | $24,150 +4.9% |
| 2020 | $2,560 | $23,020 -0.2% |
| 2019 | $2,560 +23.9% | $23,060 +28.4% |
| 2018 | $2,067 | $17,960 |
| 2017 | $2,067 | $17,960 +33.3% |
| 2016 | -- | $13,470 |
| 2015 | $1,448 | $13,470 +12.7% |
| 2014 | -- | $11,950 |
| 2013 | -- | $11,950 +1% |
| 2012 | -- | $11,830 |
| 2011 | -- | $11,830 +11.1% |
| 2010 | -- | $10,650 |
| 2009 | -- | $10,650 -11.6% |
| 2008 | -- | $12,050 |
| 2007 | -- | $12,050 -3.4% |
| 2006 | -- | $12,470 |
| 2005 | -- | $12,470 +3.7% |
| 2004 | -- | $12,030 |
| 2003 | $1,220 +2.3% | $12,030 +1% |
| 2002 | $1,193 +19.6% | $11,910 +26% |
| 2001 | $997 | $9,450 |
| 2000 | -- | $9,450 |
Find assessor info on the county website
Neighborhood: Woodglen
Nearby homes
- $482,9003 bd2 ba1.7k sqft3412 E 114th Dr, Thornton, CO 80233Off Market
- $436,8003 bd2 ba1.7k sqft3452 E 114th Dr, Thornton, CO 80233Off Market
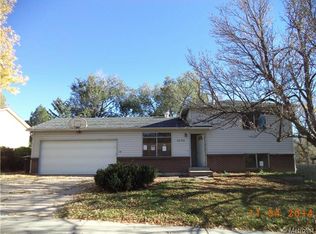
- $511,9004 bd2 ba1.7k sqft11446 Cook Ct, Thornton, CO 80233Off Market
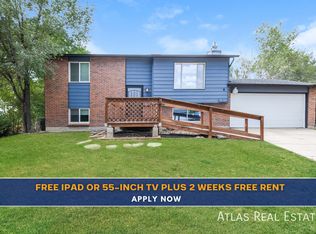
- $521,6003 bd2 ba2.1k sqft3481 Jackson Way, Thornton, CO 80233Off Market
- $440,3003 bd1 ba1k sqft3461 Jackson Way, Thornton, CO 80233Off Market
- $415,7003 bd1 ba1k sqft3392 E 114th Dr, Thornton, CO 80233Off Market
- $473,2003 bd2 ba1k sqft3472 E 114th Dr, Thornton, CO 80233Off Market
- $436,1004 bd2 ba1.2k sqft3423 E 114th Dr, Thornton, CO 80233Off Market
Nearby schools
GreatSchools rating
- 5/10Woodglen Elementary SchoolGrades: PK-5Distance: 0.4 mi
- 4/10Century Middle SchoolGrades: 6-8Distance: 2.3 mi
- 6/10Mountain Range High SchoolGrades: 9-12Distance: 3 mi
Schools provided by the listing agent
- Elementary: Woodglen
- Middle: Century
- High: Mountain Range
- District: Adams 12 5 Star Schl
Source: REcolorado as distributed by MLS GRID. This data may not be complete. We recommend contacting the local school district to confirm school assignments for this home.
Get a cash offer in 3 minutes
Find out how much your home could sell for in as little as 3 minutes with a no-obligation cash offer.
Estimated market value
$524,800
Get a cash offer in 3 minutes
Find out how much your home could sell for in as little as 3 minutes with a no-obligation cash offer.
Estimated market value
$524,800
- Colorado
- Adams County
- Thornton
- 80233
- Woodglen
- 3422 E 114th Drive
Nearby cities
Nearby neighborhoods
Nearby zip codes
Other Thornton Topics
