Stylish updates, abundant space, and a hard-to-find oversized garage make this upstairs end-unit in Orange’s gated Westbury community a standout. Bathed in natural light, the single-level design provides both privacy and comfort with no neighbors above or below.
Inside, engineered hardwood floors bring warmth to the living area, complemented by fresh paint, new light fixtures, and updated bathroom flooring etc. The open-concept flow between the living, dining, and kitchen spaces creates an inviting atmosphere for daily living and effortless entertaining. The primary suite includes plantation shutters and its own private balcony, offering a serene retreat filled with natural light.
The detached two-car garage is exceptionally spacious, perfect for large vehicles, extra storage or exercise space. Community amenities include two sparkling pools just steps away, while nearby Grijalva Park and the Santiago Creek trails invite outdoor recreation. Minutes from the historic Orange Circle, you’ll have easy access to dining, shopping, and entertainment.
This home is a true gem, light, bright, spacious, and the best-priced opportunity in Westbury! Don’t miss your chance to call it home.
Sold for $651,000
Listed by: Regency Real Estate Brokers • Ruth Bruno • Contact: 949-500-2661
Bought with: First Team Real Estate
$651,000
3422 E Salisbury Cir Unit F, Orange, CA 92869
2beds
958sqft
Condominium
Built in 1994
-- sqft lot
$658,900 Zestimate®
$680/sqft
$3,073 Estimated rent
Home value
$658,900
$606,000 - $718,000
$3,073/mo
Zestimate® history
Owner options
List your home for rent
$3,073/mo
Rent Zestimate®
Find your next renter with Zillow Rental Manager. Plus, with online applications, you can quickly screen prospective tenants – for free.
$3,073/mo
Rent Zestimate®
Refinance and save
$4,543/mo
Est. payment
Refinancing to a lower rate could help reduce your monthly payments and save thousands over the life of the loan.
$4,543/mo
Est. payment
Explore your selling options
Work with a Zillow partner agent
Leverage their expertise and Zillow's premium Showcase listings to get your home seen by more buyers.
Get startedList with your own agent
Get your home in front of millions of buyers by listing it on Zillow.
Learn how to do itSell it yourself
Take full control of how buyers see your home on Zillow by listing For Sale by Owner (FSBO).
List your homeWhat's special
Private balconyNew light fixturesOpen-concept flowDetached two-car garageFresh paintPrimary suiteOversized garage
Zillow last checked:
Listing updated:
Listed by:
Ruth Bruno DRE #02076443 949-500-2661,
Regency Real Estate Brokers
Bought with:
Jim Salem, DRE #01087900
First Team Real Estate
Source: CRMLS,MLS#: OC25195857 Originating MLS: California Regional MLS
Originating MLS: California Regional MLSFacts & features
Interior
Bedrooms & bathrooms
- Bedrooms: 2
- Bathrooms: 2
- Full bathrooms: 2
- Main level bathrooms: 2
- Main level bedrooms: 2
Rooms
- Room types: Bedroom, Kitchen, Living Room, Primary Bedroom, Other, Dining Room
Primary bedroom
- Features: Primary Suite
Bedroom
- Features: All Bedrooms Up
Bathroom
- Features: Bathtub, Linen Closet, Separate Shower, Tub Shower
Kitchen
- Features: Tile Counters
Other
- Features: Walk-In Closet(s)
Heating
- Central
Cooling
- Central Air
Appliances
- Included: Dishwasher, Gas Cooktop, Gas Range, Ice Maker, Microwave, Refrigerator, Water Heater
- Laundry: Laundry Closet, Stacked
Features
- Breakfast Area, Ceiling Fan(s), Separate/Formal Dining Room, Eat-in Kitchen, Open Floorplan, Pantry, All Bedrooms Up, Primary Suite, Walk-In Closet(s)
- Flooring: Carpet, Vinyl, Wood
- Doors: Sliding Doors
- Windows: Blinds, Plantation Shutters
- Has fireplace: No
- Fireplace features: None
- Common walls with other units/homes: 1 Common Wall,End Unit,No One Above
Interior area
- Total interior livable area: 958 sqft
Property
Parking
- Total spaces: 2
- Parking features: Garage, Guest, Gated, One Space
- Garage spaces: 2
Accessibility
- Accessibility features: None
Features
- Levels: One,Two
- Stories: 1
- Entry location: 2
- Patio & porch: Front Porch
- Pool features: Community, Association
- Has spa: Yes
- Spa features: Association, Private
- Fencing: None
- Has view: Yes
- View description: Neighborhood
Lot
- Features: Level
Details
- Parcel number: 93921358
- Special conditions: Standard,Trust
Construction
Type & style
- Home type: Condo
- Architectural style: Traditional
- Property subtype: Condominium
- Attached to another structure: Yes
Materials
- Stucco
Condition
- Turnkey
- New construction: No
- Year built: 1994
Utilities & green energy
- Electric: Standard
- Sewer: Public Sewer
- Water: Public
- Utilities for property: Cable Available, Electricity Available, Electricity Connected, Natural Gas Available, Natural Gas Connected, Sewer Available, Sewer Connected, Water Available, Water Connected
Community & HOA
Community
- Features: Curbs, Gutter(s), Street Lights, Suburban, Sidewalks, Gated, Pool
- Security: Carbon Monoxide Detector(s), Gated Community, Smoke Detector(s)
- Subdivision: Huntington (Htrc)
HOA
- Has HOA: Yes
- Amenities included: Clubhouse, Maintenance Front Yard, Outdoor Cooking Area, Pool, Spa/Hot Tub, Security, Trash, Water
- HOA fee: $427 monthly
- HOA name: The Huntington Condo Assoc
- HOA phone: 949-448-6000
Location
- Region: Orange
Financial & listing details
- Price per square foot: $680/sqft
- Tax assessed value: $573,957
- Annual tax amount: $6,480
- Date on market: 9/16/2025
- Cumulative days on market: 12 days
- Listing terms: Cash,Cash to New Loan,Conventional,Fannie Mae
- Inclusions: Refrigerator, Stackable-Washer/Dryer
- Exclusions: Staging & Potted Plants
Price history
| Date | Event | Price |
|---|---|---|
| 10/17/2025 | Sold | $651,000+0.3%$680/sqft |
Source:  CRMLS #OC25195857 Report a problem CRMLS #OC25195857 Report a problem | ||
| 9/29/2025 | Pending sale | $648,880$677/sqft |
Source: CRMLS #OC25195857 Report a problem | ||
| 9/16/2025 | Listed for sale | $648,880+54.5%$677/sqft |
Source: CRMLS #OC25195857 Report a problem | ||
| 9/14/2005 | Sold | $420,000$438/sqft |
Source: Public Record Report a problem | ||
Public tax history
| Year | Property taxes | Tax assessment |
|---|---|---|
| 2025 | $6,480 +2.3% | $573,957 +2% |
| 2024 | $6,336 +2.2% | $562,703 +2% |
| 2023 | $6,197 +5.4% | $551,670 +5.6% |
| 2022 | $5,880 +2.9% | $522,240 +2% |
| 2021 | $5,717 +7.7% | $512,000 +8.2% |
| 2020 | $5,311 | $473,000 |
| 2019 | $5,311 -0.6% | $473,000 |
| 2018 | $5,342 +14.2% | $473,000 +12.9% |
| 2017 | $4,677 | $419,000 +5.3% |
| 2016 | $4,677 +5% | $398,000 |
| 2015 | $4,455 +11.9% | $398,000 +12.5% |
| 2014 | $3,982 | $353,800 +22% |
| 2013 | -- | $290,000 |
| 2012 | -- | $290,000 |
| 2011 | -- | $290,000 |
| 2010 | -- | $290,000 |
Find assessor info on the county website
Neighborhood: 92869
Nearby homes
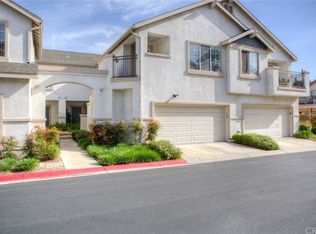
- $778,5002 bd3 ba1.3k sqft3422 E Salisbury Cir UNIT D, Orange, CA 92869Off Market
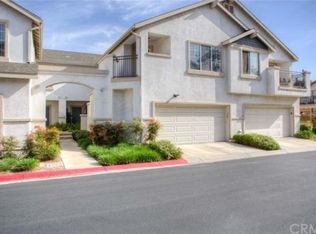
- $750,6002 bd3 ba1.3k sqft3422 E Salisbury Cir, Orange, CA 92869Off Market
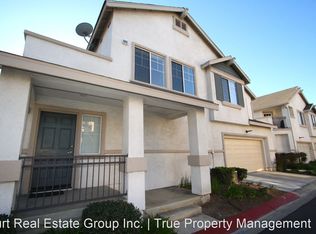
- $637,7002 bd2 ba1.1k sqft3422 E Salisbury Cir UNIT A, Orange, CA 92869Off Market
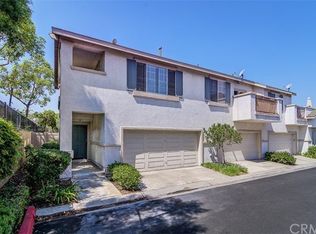
- $752,9002 bd2 ba1.2k sqft3422 E Salisbury Cir UNIT B, Orange, CA 92869Off Market
- $890,0003 bd3 ba1.5k sqft3422 E Salisbury Cir UNIT C, Orange, CA 92869Sold
- $807,0003 bd2 ba1.3k sqft3421 E Salisbury Cir UNIT D, Orange, CA 92869Off Market
- $855,2002 bd2 ba1.4k sqft3421 E Salisbury Cir UNIT C, Orange, CA 92869Off Market
- $832,7003 bd3 ba1.4k sqft3421 E Salisbury Cir UNIT B, Orange, CA 92869Off Market
Nearby schools
GreatSchools rating
- 5/10Prospect Elementary SchoolGrades: K-6Distance: 0.3 mi
- 6/10Santiago Middle SchoolGrades: 7-8Distance: 1.2 mi
- 8/10El Modena High SchoolGrades: 9-12Distance: 0.5 mi
Schools provided by the listing agent
- Elementary: Prospect
- Middle: Santiago
- High: El Modina
Source: CRMLS. This data may not be complete. We recommend contacting the local school district to confirm school assignments for this home.
Get a cash offer in 3 minutes
Find out how much your home could sell for in as little as 3 minutes with a no-obligation cash offer.
Estimated market value
$658,900
Get a cash offer in 3 minutes
Find out how much your home could sell for in as little as 3 minutes with a no-obligation cash offer.
Estimated market value
$658,900
- California
- Orange County
- Orange
- 92869
- 3422 E Salisbury Cir Unit F
Nearby cities
Nearby zip codes
Other Orange Topics
