Skip main navigation
Sold for $750,000
  • $750,000

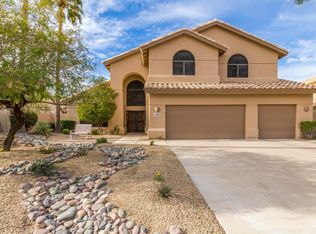
    3422 E WINONA Street, Phoenix, AZ 85044

    4beds
    2,336sqft
    Single Family Residence
    Built in 1988
    9,862 Square Feet Lot
    $747,900 Zestimate®
    $321/sqft
    $3,442 Estimated rent

    Home value

    $747,900

    $688,000 - $815,000

    $3,442/mo

    Zestimate® history
    Loading
    Loading...

    Owner options

    List your home for rent

    $3,442/mo

    Rent Zestimate®

    Find your next renter with Zillow Rental Manager. Plus, with online applications, you can quickly screen prospective tenants – for free.

    Learn more

    $3,442/mo

    Rent Zestimate®

    Refinance and save

    $4,445/mo

    Est. payment

    Refinancing to a lower rate could help reduce your monthly payments and save thousands over the life of the loan.

    See today's rates

    $4,445/mo

    Est. payment

    Explore your selling options

    Work with a Zillow partner agent

    Leverage their expertise and Zillow's premium Showcase listings to get your home seen by more buyers.

    Get started

    List with your own agent

    Get your home in front of millions of buyers by listing it on Zillow.

    Learn how to do it

    Sell it yourself

    Take full control of how buyers see your home on Zillow by listing For Sale by Owner (FSBO).

    List your home

    What's special

    Insulated garage doorFour-bedroom two-bathroom floorplanInviting open kitchenFabulous mountain viewsBreakfast barPlantation shuttersGranite counters
    Stunning Canyon Heights home with popular four-bedroom, two-bathroom floorplan. Features Anderson windows and hardwood flooring throughout except for one bedroom with new carpet. Inviting, open kitchen boasts gorgeous custom cabinetry with pullouts, tiled backsplash with under lighting, granite counters, and breakfast bar. Large family room with fireplace, Plantation shutters and French doors leading to paradise backyard. Primary bathroom includes two walk-in closets, tile flooring, granite counters, custom mirrors, and lighting. Spacious laundry room with cabinetry, granite counters, and wine fridge. Fabulous mountain views from resort backyard with travertine pavers under the covered patio, decking and walkways. Smooth Pebble Tec pool with shimmering shells to add sparkle. Extended Baja bench with steps. French drain with linear slots. Drain installed all the way to outside of house. All completed in 2022 ($41,000). Beautiful landscape includes turf and fruit trees. Electronic sunshades at back patio. 2.5-car garage with cabinetry, insulated garage door plus attic with pull down stair access.

    Zillow last checked:

    Listing updated:

    Listed by:

    Mike Mendoza 602-430-3917,

    Keller Williams Realty Sonoran Living,

    Joshua Mendoza 480-706-7234,

    Keller Williams Realty Sonoran Living

    Bought with:

    Keith Schreiber, BR666179000

    Jason Mitchell Real Estate

    Amy Kelly, BR663429000

    Jason Mitchell Real Estate

    Source: ARMLS,MLS#: 6951884MLS Logo

    Facts & features

    Interior

    Bedrooms & bathrooms
    • Bedrooms: 4
    • Bathrooms: 2
    • Full bathrooms: 2
    Heating
    • Electric
    Cooling
    • Heat Pump, Central Air, Ceiling Fan(s), Programmable Thmstat
    Appliances
    • Included: Reverse Osmosis, Refrigerator, Dishwasher, Disposal, Electric Range, Electric Oven
    • Laundry: Inside, Gas Dryer Hookup
    Features
    • High Speed Internet, Granite Counters, Double Vanity, Eat-in Kitchen, Breakfast Bar, Vaulted Ceiling(s), Pantry, Full Bth Master Bdrm, Separate Shwr & Tub
    • Flooring: Tile, Wood
    • Windows: Screens, Low Emissivity Windows, Solar Screens, Double Pane Windows, Tinted Windows, Vinyl Frame
    • Has basement: No
    • Number of fireplaces: 1
    • Fireplace features: Wood Burning, Family Room
    Interior area
    • Total structure area: 2,336
    • Total interior livable area: 2,336 sqft

    Property

    Parking
    • Total spaces: 2.5
    • Parking features: Garage Door Opener, Attch'd Gar Cabinets, Storage
    • Garage spaces: 2.5
    Features
    • Stories: 1
    • Patio & porch: Covered, Patio
    • Has private pool: Yes
    • Pool features: Outdoor Pool, Play Pool
    • Spa features: None
    • Fencing: Block
    • Has view: Yes
    • View description: Mountain(s)
    Lot
    • Size: 9,862 sqft
    • Features: North/South Exposure, Sprinklers In Rear, Sprinklers In Front, Desert Front, Synthetic Grass Back, Auto Timer H2O Front, Auto Timer H2O Back
    Details
    • Parcel number: 30601021

    Construction

    Type & style
    • Home type: SingleFamily
    • Architectural style: Spanish
    • Property subtype: Single Family Residence
    Materials
    • Stucco, Wood Frame, Painted
    • Foundation: Slab
    • Roof: Tile
    Condition
    • Year built: 1988
    Details
    • Builder name: Trammel Crow

    Utilities & green energy

    • Sewer: Public Sewer
    • Water: City Water

    Community & neighborhood

    Security
    • Security features: Security System Owned
    Community
    • Community features: Golf, Biking/Walking Path
    Location
    • Region: Phoenix
    • Subdivision: AHWATUKEE FS 19 LOT 6598-6706 TR A

    HOA & financial

    HOA
    • Has HOA: Yes
    • HOA fee: $174 semi-annually
    • Services included: Maintenance Grounds
    • Association name: Canyon Heights
    • Association phone: 480-759-4945
    • Second HOA fee: $261 semi-annually
    • Second association name: Canyon Heights
    • Second association phone: 480-893-3502

    Other

    Other facts
    • Listing terms: Cash,Conventional,VA Loan
    • Ownership: Fee Simple
    • Road surface type: Paved

    Price history

    DateEventPrice
    2/17/2026Sold$750,000+0.1%$321/sqft
    Source: ARMLS #6951884 Report a problem
    2/13/2026Pending sale$749,500$321/sqft
    Source: ARMLS #6951884 Report a problem
    12/8/2025Listed for sale$749,500+85.1%$321/sqft
    Source: ARMLS #6951884 Report a problem
    3/17/2016Sold$405,000-1.7%$173/sqft
    Source: ARMLS #5388265 Report a problem
    1/24/2016Listed for sale$412,000+112.9%$176/sqft
    Source: HomeSmart #5388265 Report a problem
    2/3/1995Sold$193,500$83/sqft
    Source: Public Record Report a problem

    Public tax history

    YearProperty taxesTax assessment
    2025$3,903 +3.3%$53,720 -10%
    2024$3,779 +2.3%$59,680 +53.1%
    2023$3,693 +4.7%$38,989 -2.6%
    2022$3,529 -0.7%$40,030 +7.4%
    2021$3,552 +1.9%$37,270 +10.7%
    2020$3,485 +3.5%$33,680 +1.9%
    2019$3,366 $33,050 +2.6%
    2018$3,366 +4.8%$32,210 +1.4%
    2017$3,212 +10.2%$31,750 +0.4%
    2016$2,914 +1.9%$31,620 +2.7%
    2015$2,860 $30,800 +14.1%
    2014-- $27,000 +16.6%
    2013-- $23,150 +5.8%
    2012-- $21,880 -11.3%
    2011-- $24,670 -12.9%
    2010-- $28,320 -20.6%
    2009-- $35,680 -11.1%
    2008-- $40,150 +4.4%
    2007-- $38,450 +74.4%
    2006-- $22,050
    2005-- $22,050 +2.1%
    2004-- $21,600
    2003-- $21,600 +17.4%
    2002-- $18,400

    Find assessor info on the county website

    Neighborhood: Ahwatukee Foothills

    Nearby schools

    GreatSchools rating
    Schools provided by the listing agent
    • Elementary: Kyrene de las Lomas School
    • Middle: Kyrene Centennial Middle School
    • High: Mountain Pointe High School
    • District: Kyrene Elementary District

    Source: ARMLS. This data may not be complete. We recommend contacting the local school district to confirm school assignments for this home.

    Get a cash offer in 3 minutes
    Find out how much your home could sell for in as little as 3 minutes with a no-obligation cash offer.
    Estimated market value
    $747,900
    Get a cash offer in 3 minutes
    Find out how much your home could sell for in as little as 3 minutes with a no-obligation cash offer.
    Estimated market value
    $747,900