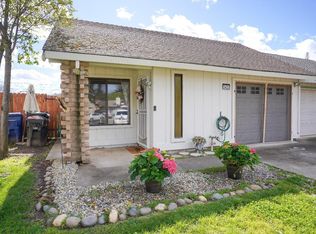
Charming Carmichael Half-plex in a Private Cul-De-Sac! 2 Beds 2 Baths 1,081 SQFT 4,400 SQFT Lot Welcome home to this hidden gem nestled at the end of a quiet, private cul-de-sac in the heart of Carmichael. Offering the perfect blend of low-maintenance living and incredible outdoor space, this 1,081-square-foot Half-plex is brimming with character and tons of potential to make it your own! Interior Highlights: Contemporary Charm: Step into an inviting living space featuring dramatic vaulted and beamed ceilings that create an airy, spacious, and modern aesthetic. Modern Flooring: Enjoy brand-new, updated luxury vinyl plank flooring flowing seamlessly throughout the entire homedurable, stylish, and easy to clean. Functional Layout: A highly desirable 2-bedroom, 2-bathroom floor plan that maximizes privacy and comfort. The Great Outdoors: Situated on an oversized 4,400-square-foot lot, the backyard is a blank canvas ready for your imagination. Whether you dream of a lush garden oasis, an entertainment deck, or a secure play area for pets, this expansive space delivers rare flexibility for a Half-plex. 🚨 Priced to sell quickly! Opportunities like this in Carmichael do not last long. Whether you are looking for your starter home, a downsizing retreat, or a sharp investment property, this one checks all the boxes. Don't miss outschedule your tour today before it's gone!
Closed
$380,000
3422 Farid Ct, Carmichael, CA 95608
2beds
1,081sqft
Multi Family
Built in 1981
-- sqft lot
$379,600 Zestimate®
$352/sqft
$1,949 Estimated rent
Home value
$379,600
$345,000 - $414,000
$1,949/mo
Zestimate® history
Owner options
List your home for rent
$1,949/mo
Rent Zestimate®
Find your next renter with Zillow Rental Manager. Plus, with online applications, you can quickly screen prospective tenants – for free.
$1,949/mo
Rent Zestimate®
Refinance and save
$2,581/mo
Est. payment
Refinancing to a lower rate could help reduce your monthly payments and save thousands over the life of the loan.
$2,581/mo
Est. payment
Explore your selling options
Work with a Zillow partner agent
Leverage their expertise and Zillow's premium Showcase listings to get your home seen by more buyers.
Get startedList with your own agent
Get your home in front of millions of buyers by listing it on Zillow.
Learn how to do itSell it yourself
Take full control of how buyers see your home on Zillow by listing For Sale by Owner (FSBO).
List your homeWhat's special
Private cul-de-sac
Zillow last checked:
Listing updated:
Listed by:
Dave Donsing DRE #01366775 562-619-1159,
David Donsing
Bought with:
Simona Dejeu, DRE #02185831
Roots Real Estate Group
Source: MetroList Services of CA,MLS#: 226081427Originating MLS: MetroList Services, Inc.
Facts & features
Interior
Bedrooms & bathrooms
- Bedrooms: 2
- Bathrooms: 2
- Full bathrooms: 2
Rooms
- Room types: Bathroom, Dining Room, Possible Guest, Family Room, Kitchen, Living Room
Primary bedroom
- Features: Ground Floor, Walk-In Closet
Primary bathroom
- Features: Shower Stall(s), Walk-In Closet(s)
Dining room
- Features: Space in Kitchen, Dining/Living Combo, Formal Area
Kitchen
- Features: Breakfast Area, Synthetic Counter, Kitchen/Family Combo, Laminate Counters
Heating
- Fireplace(s), Hot Water
Cooling
- Ceiling Fan(s), Central Air, Whole House Fan
Appliances
- Included: Free-Standing Refrigerator, Gas Water Heater, Dishwasher, Electric Cooktop, Free-Standing Electric Oven, Free-Standing Electric Range
- Laundry: Electric Dryer Hookup, In Garage
Features
- Flooring: Luxury Vinyl Plank
- Has fireplace: No
Interior area
- Total structure area: 0
- Total interior livable area: 1,081 sqft
Property
Parking
- Total spaces: 3
- Parking features: 24'+ Deep Garage, Garage Faces Front, Guest, Driveway, Gentle Up Driveway/Sidewalks
- Garage spaces: 1
- Uncovered spaces: 2
Features
- Levels: One
- Stories: 1
- Exterior features: Covered Courtyard
- Fencing: Back Yard,Wood
Lot
- Size: 4,399 Square Feet
- Features: Auto Sprinkler F&R, Cul-De-Sac, Curb(s), Irregular Lot, Landscape Front
- Topography: Level,Level
Details
- Additional structures: Pergola
- Parcel number: 25804000200000
- Zoning: RD-10
- Special conditions: Standard
Construction
Type & style
- Home type: MultiFamily
- Architectural style: Ranch,Contemporary
- Property subtype: Multi Family
- Attached to another structure: Yes
Materials
- Brick, Ceiling Insulation, Wood, Wood Siding
- Foundation: Slab
- Roof: Shingle,Composition
Condition
- Year built: 1981
Utilities & green energy
- Electric: 220 Volts in Laundry
- Sewer: Public Sewer
- Water: Public
- Utilities for property: Cable Available, Public, Sewer Connected, Electric, Internet Available, Natural Gas Connected
Community & HOA
Location
- Region: Carmichael
Financial & listing details
- Price per square foot: $352/sqft
- Tax assessed value: $393,515
- Price range: $380K - $380K
- Date on market: 7/11/2026
- Road surface type: Asphalt, Paved, Paved Sidewalk
Price history
| Date | Event | Price |
|---|---|---|
| 9/8/2026 | Sold | $380,000+0%$352/sqft |
Source: MetroList Services of CA #226081427 Report a problem | ||
| 8/6/2026 | Pending sale | $379,950$351/sqft |
Source: MetroList Services of CA #226081427 Report a problem | ||
| 7/25/2026 | Price change | $379,950-3.6%$351/sqft |
Source: MetroList Services of CA #226081427 Report a problem | ||
| 7/16/2026 | Price change | $393,950-2.5%$364/sqft |
Source: MetroList Services of CA #226081427 Report a problem | ||
| 7/11/2026 | Listed for sale | $403,950+4.7%$374/sqft |
Source: MetroList Services of CA #226081427 Report a problem | ||
| 8/7/2024 | Sold | $386,000-3.5%$357/sqft |
Source: MetroList Services of CA #224067309 Report a problem | ||
| 7/7/2024 | Pending sale | $400,000$370/sqft |
Source: MetroList Services of CA #224067309 Report a problem | ||
| 5/21/2024 | Listed for sale | $400,000$370/sqft |
Source: MetroList Services of CA #224039077 Report a problem | ||
| 5/13/2024 | Pending sale | $400,000$370/sqft |
Source: MetroList Services of CA #224039077 Report a problem | ||
| 4/18/2024 | Listed for sale | $400,000$370/sqft |
Source: MetroList Services of CA #224039077 Report a problem | ||
Public tax history
| Year | Property taxes | Tax assessment |
|---|---|---|
| 2026 | -- | $393,515 +2% |
| 2025 | $5,993 +216.3% | $385,800 +147.8% |
| 2024 | $1,895 -41.4% | $155,717 +2% |
| 2023 | $3,232 -0.9% | $152,665 +2% |
| 2022 | $3,262 +81.4% | $149,673 +2% |
| 2021 | $1,798 +1.9% | $146,740 +1% |
| 2020 | $1,765 +2% | $145,236 +2% |
| 2019 | $1,729 +1.2% | $142,389 +2% |
| 2018 | $1,710 +1% | $139,598 +2% |
| 2017 | $1,693 +7% | $136,862 +2% |
| 2016 | $1,582 +0.9% | $134,179 +1.5% |
| 2015 | $1,568 | $132,164 +2% |
| 2014 | $1,568 | $129,576 +0.5% |
| 2013 | -- | $128,991 +2% |
| 2012 | -- | $126,463 +2% |
| 2011 | -- | $123,985 +0.8% |
| 2010 | -- | $123,059 -48.7% |
| 2008 | -- | $240,000 +102.4% |
| 2007 | -- | $118,564 +2% |
| 2006 | -- | $116,240 +2% |
| 2005 | -- | $113,962 +2% |
| 2004 | -- | $111,728 +1.9% |
| 2003 | -- | $109,682 +2% |
| 2002 | -- | $107,533 +2% |
| 2001 | -- | $105,425 +2% |
| 2000 | -- | $103,359 |
Find assessor info on the county website
Neighborhood: 95608
Nearby homes
- $316,9002 bd2 ba1k sqft3424 Farid Ct, Carmichael, CA 95608Off Market
- $379,9002 bd2 ba1k sqft3420 Farid Ct, Carmichael, CA 95608Off Market
- $400,2002 bd2 ba1k sqft3426 Farid Ct, Carmichael, CA 95608Off Market

- $372,0002 bd2 ba1k sqft3423 Farid Ct, Carmichael, CA 95608Sold
- $603,6002 bd2 ba2.1k sqft5137 Janell Way, Carmichael, CA 95608Off Market
- $478,4003 bd2 ba1.1k sqft5143 Janell Way, Carmichael, CA 95608Off Market
- $351,3002 bd2 ba1k sqft3428 Farid Ct, Carmichael, CA 95608Off Market
- $380,5002 bd2 ba1k sqft3425 Farid Ct, Carmichael, CA 95608Off Market
Nearby schools
GreatSchools rating
- 5/10Carmichael Elementary SchoolGrades: K-5Distance: 1.2 mi
- 5/10John Barrett Middle SchoolGrades: 6-8Distance: 2 mi
- 5/10Del Campo High SchoolGrades: 9-12Distance: 2.6 mi
Get a cash offer in 3 minutes
Find out how much your home could sell for in as little as 3 minutes with a no-obligation cash offer.
Estimated market value
$379,600
Get a cash offer in 3 minutes
Find out how much your home could sell for in as little as 3 minutes with a no-obligation cash offer.
Estimated market value
$379,600
- California
- Sacramento County
- Carmichael
- 95608
- 3422 Farid Ct
