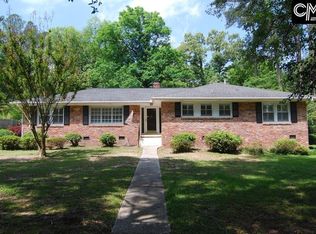
This beautiful fully renovated brick house offers the perfect blend of classic charm and modern convenience. With 3 bedrooms, 2 baths, and a host of upgrades, this property is ready to welcome you! The gorgeous kitchen has granite counters and tile backsplash, all new appliances, resilient LVP flooring throughout downstairs and carpet for comfort in the upstairs bedrooms. Enjoy the private primary bedroom on the lower level that opens out onto the patio. New hvac, windows, and some electrical updates in 2023. new hot water heater, new partial gutters with gutter guards in 2026. This home is a STEAL at this price! Don't miss the opportunity to call this meticulously renovated brick house your home and start making memories today! Disclaimer: CMLS has not reviewed and, therefore, does not endorse vendors who may appear in listings.
For sale
$339,900
3422 Foxhall Rd, Columbia, SC 29204
3beds
1,696sqft
Single Family Residence
Built in 1959
0.46 Acres Lot
$338,200 Zestimate®
$200/sqft
$-- HOA
What's special
Gorgeous kitchenFully renovated brick houseTile backsplashAll new appliancesGranite counters
- 76 days
- 522
- 36
Zillow last checked:
Listing updated:
Listed by:
Anne Bagnal,
Yip Premier Real Estate LLC
Source: Consolidated MLS,MLS#: 637966
Facts & features
Interior
Bedrooms & bathrooms
- Bedrooms: 3
- Bathrooms: 2
- Full bathrooms: 2
Primary bedroom
- Features: Balcony-Deck, Bath-Private, Walk-In Closet(s)
- Level: Lower
Bedroom 2
- Features: Bath-Shared, Closet-Private
- Level: Second
Bedroom 3
- Features: Bath-Shared, Closet-Private
- Level: Second
Dining room
- Features: Area
Great room
- Level: Main
Kitchen
- Features: Cabinets-Pickle, Eat-in Kitchen, Granite Counters, Backsplash-Granite
- Level: Main
Heating
- Central
Cooling
- Central Air
Appliances
- Included: Free-Standing Range, Dishwasher, Disposal, Refrigerator, Microwave Built In, Gas Water Heater
- Laundry: Utility Room, Main Level
Features
- Ceiling Fan(s)
- Flooring: Luxury Vinyl, Carpet
- Windows: Thermopane
- Basement: Crawl Space
- Attic: Storage
- Number of fireplaces: 1
- Fireplace features: Electric
Interior area
- Total structure area: 1,696
- Total interior livable area: 1,696 sqft
Video & virtual tour
Property
Parking
- Total spaces: 2
- Parking features: Garage - Attached
- Attached garage spaces: 2
Features
- Levels: Tri-Level
- Stories: 2
- Exterior features: Gutters - Partial
- Fencing: Partial,Privacy,Rear Only Vinyl
Lot
- Size: 0.46 Acres
- Dimensions: 140.7 x 95 x 150 x 130
Details
- Parcel number: 141050702
Construction
Type & style
- Home type: SingleFamily
- Property subtype: Single Family Residence
Materials
- Brick-All Sides-AbvFound
Condition
- New construction: No
- Year built: 1959
Utilities & green energy
- Sewer: Public Sewer
- Water: Public
- Utilities for property: Electricity Connected
Community & HOA
Community
- Subdivision: CHERRY HILL
HOA
- Has HOA: No
Location
- Region: Columbia
Financial & listing details
- Price per square foot: $200/sqft
- Tax assessed value: $150,300
- Annual tax amount: $4,782
- Date on market: 7/4/2026
- Listing agreement: Exclusive Right To Sell
- Road surface type: Paved
Estimated market value
$338,200
$321,000 - $355,000
$1,883/mo
Price history
| Date | Event | Price |
|---|---|---|
| 8/28/2026 | Listed for sale | $339,900$200/sqft |
Source:  Consolidated MLS #637966 Report a problem Consolidated MLS #637966 Report a problem | ||
| 7/25/2026 | Pending sale | $339,900$200/sqft |
Source: Consolidated MLS #637966 Report a problem | ||
| 7/10/2026 | Contingent | $339,900$200/sqft |
Source: Consolidated MLS #637966 Report a problem | ||
| 7/4/2026 | Listed for sale | $339,900+31.7%$200/sqft |
Source: Consolidated MLS #637966 Report a problem | ||
| 1/26/2024 | Sold | $258,000-2.6%$152/sqft |
Source: eXp Realty #120196192 Report a problem | ||
| 12/26/2023 | Pending sale | $265,000$156/sqft |
Source: Consolidated MLS #570133 Report a problem | ||
| 12/21/2023 | Price change | $265,000+1.9%$156/sqft |
Source: Consolidated MLS #570133 Report a problem | ||
| 12/11/2023 | Pending sale | $260,000$153/sqft |
Source: Consolidated MLS #570133 Report a problem | ||
| 12/7/2023 | Listed for sale | $260,000$153/sqft |
Source: Consolidated MLS #570133 Report a problem | ||
| 11/19/2023 | Pending sale | $260,000$153/sqft |
Source: Consolidated MLS #570133 Report a problem | ||
| 11/16/2023 | Price change | $260,000-6.8%$153/sqft |
Source: Consolidated MLS #570133 Report a problem | ||
| 11/3/2023 | Price change | $279,000-6.7%$165/sqft |
Source: Consolidated MLS #570133 Report a problem | ||
| 9/11/2023 | Listed for sale | $299,000+139.2%$176/sqft |
Source: Consolidated MLS #570133 Report a problem | ||
| 6/8/2023 | Sold | $125,000-7.4%$74/sqft |
Source: Public Record Report a problem | ||
| 3/3/2023 | Listing removed | -- |
Source: Consolidated MLS #556913 Report a problem | ||
| 2/9/2023 | Listed for sale | $135,000$80/sqft |
Source: Consolidated MLS #556913 Report a problem | ||
Public tax history
| Year | Property taxes | Tax assessment |
|---|---|---|
| 2022 | $4,782 +9.1% | $9,020 |
| 2021 | $4,382 -1.4% | $9,020 |
| 2020 | $4,445 -0.3% | $9,020 |
| 2019 | $4,457 +3% | $9,020 +4.3% |
| 2018 | $4,326 | $8,650 |
| 2017 | $4,326 +2.8% | $8,650 +49.9% |
| 2016 | $4,207 +483.9% | $5,770 |
| 2015 | $721 +0% | $5,770 -96% |
| 2014 | $721 +0.1% | $144,200 +2399.1% |
| 2013 | $720 | $5,770 +1.2% |
| 2012 | -- | $5,700 |
| 2011 | -- | $5,700 |
| 2010 | -- | $5,700 |
| 2009 | -- | $5,700 +14.9% |
| 2008 | -- | $4,960 |
| 2007 | -- | $4,960 |
| 2006 | -- | $4,960 |
| 2005 | -- | $4,960 +31.6% |
| 2004 | -- | $3,770 |
| 2003 | -- | $3,770 |
| 2002 | -- | $3,770 |
| 2000 | -- | $3,770 |
Find assessor info on the county website
Monthly payment
Est. payment
Payment breakdown
Explore the cost of this home by adjusting the details. Changes won't be saved.Climate risks
Neighborhood: Bradley
Nearby schools
Schools provided by the listing agent
- Elementary: Bradley
- Middle: Sanders
- High: Keenan High
- District: Richland One
Source: Consolidated MLS. This data may not be complete. We recommend contacting the local school district to confirm school assignments for this home.
Similar homes
- $359,9993 bd2 ba1.6k sqft3441 Foxhall Rd, Columbia, SC 29204For Sale
 MLS ID #642835, Sheron Pace. Consolidated MLS
 - $335,0003 bd3 ba2k sqft2 Vera Cir, Columbia, SC 29204For Sale
 MLS ID #636575, Braden Greer. Consolidated MLS
 - $375,0004 bd3 ba2.4k sqft6601 Eastbrook Rd, Columbia, SC 29206For Sale
 MLS ID #642772, Mary Lane Sloan. Consolidated MLS
 - $330,0003 bd2 ba1.7k sqft702 Buckingham Rd, Columbia, SC 29205For Sale
 MLS ID #635578, Sarah Penn. Consolidated MLS
