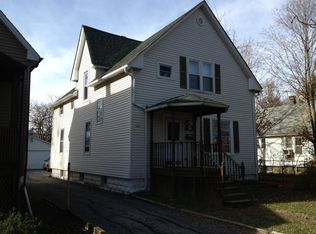
Spacious Cape Cod offering plenty of potential and a wonderful opportunity to make it your own! This home does need TLC and is ready for a buyer with vision. The main level features a formal living room and dining room, spacious kitchen with two pantry closets, one bedroom, and a full bath. Upstairs you'll find two additional bedrooms and a second full bath. The cellar-style basement provides additional storage, while the enclosed back porch offers even more usable space. Outside, enjoy a welcoming enclosed front porch, fenced yard, concrete patio, and two-car detached garage. With its spacious layout, 3 bedrooms, 2 full baths, and classic Cape Cod charm, this property has great potential for renovation, investment, or creating a home tailored to your own style. Property is being sold as-is.
New
$99,900
3422 Green St, Steger, IL 60475
3beds
1,539sqft
Single Family Residence
Built in 1900
6,500 Square Feet Lot
$-- Zestimate®
$65/sqft
$-- HOA
What's special
Fenced yardTwo-car detached garageWelcoming enclosed front porchDining room
- 3 days
- 128
- 12
Zillow last checked:
Listing updated:
Listed by:
Kim Wirtz, ABR,CRS,e-PRO 708-516-3050,
Wirtz Real Estate Group Inc.
Source: MRED as distributed by MLS GRID,MLS#: 12775369
Facts & features
Interior
Bedrooms & bathrooms
- Bedrooms: 3
- Bathrooms: 2
- Full bathrooms: 2
Rooms
- Room types: Enclosed Porch
Primary bedroom
- Features: Flooring (Carpet)
- Level: Main
- Area: 120 Square Feet
- Dimensions: 12X10
Bedroom 2
- Features: Flooring (Carpet)
- Level: Second
- Area: 130 Square Feet
- Dimensions: 13X10
Bedroom 3
- Features: Flooring (Carpet)
- Level: Main
- Area: 70 Square Feet
- Dimensions: 10X7
Dining room
- Features: Flooring (Carpet)
- Level: Main
- Area: 120 Square Feet
- Dimensions: 12X10
Enclosed porch
- Level: Main
- Area: 162 Square Feet
- Dimensions: 18X9
Family room
- Level: Main
- Area: 104 Square Feet
- Dimensions: 13X8
Kitchen
- Features: Flooring (Vinyl)
- Level: Main
- Area: 169 Square Feet
- Dimensions: 13X13
Living room
- Features: Flooring (Carpet)
- Level: Main
- Area: 221 Square Feet
- Dimensions: 17X13
Heating
- Steam, Baseboard
Cooling
- None
Appliances
- Included: Range
Features
- 1st Floor Bedroom, 1st Floor Full Bath
- Basement: Unfinished,Cellar,Full
Interior area
- Total structure area: 0
- Total interior livable area: 1,539 sqft
Property
Parking
- Total spaces: 2
- Parking features: Yes, Garage Owned, Detached, Garage
- Garage spaces: 2
Accessibility
- Accessibility features: No Disability Access
Features
- Stories: 1.5
- Fencing: Fenced
Lot
- Size: 6,500 Square Feet
- Dimensions: 52x125
Details
- Parcel number: 2315052010320000
- Special conditions: None
Construction
Type & style
- Home type: SingleFamily
- Architectural style: Cape Cod
- Property subtype: Single Family Residence
Materials
- Aluminum Siding
Condition
- New construction: No
- Year built: 1900
Utilities & green energy
- Sewer: Public Sewer
- Water: Public
Community & HOA
HOA
- Services included: None
Location
- Region: Steger
Financial & listing details
- Price per square foot: $65/sqft
- Tax assessed value: $147,744
- Annual tax amount: $5,095
- Date on market: 10/2/2026
- Ownership: Fee Simple
Estimated market value
Not available
Estimated sales range
Not available
$2,359/mo
Price history
| Date | Event | Price |
|---|---|---|
| 9/23/2026 | Listed for sale | $99,900$65/sqft |
Source: MRED as distributed by MLS GRID #12739515 Report a problem | ||
Public tax history
| Year | Property taxes | Tax assessment |
|---|---|---|
| 2024 | $5,095 +5.6% | $49,248 +12% |
| 2023 | $4,825 +8.5% | $43,975 +12.5% |
| 2022 | $4,448 +5.6% | $39,082 +9.2% |
| 2021 | $4,211 +3% | $35,782 +6.7% |
| 2020 | $4,089 +4.7% | $33,535 +6.4% |
| 2019 | $3,905 +3.6% | $31,518 +2.2% |
| 2018 | $3,770 +1% | $30,840 +8.5% |
| 2017 | $3,734 -5% | $28,411 +0.7% |
| 2016 | $3,932 +2.6% | $28,227 +2.7% |
| 2015 | $3,830 | $27,472 -1% |
| 2014 | $3,830 +3.6% | $27,749 -4.6% |
| 2013 | $3,698 -4.6% | $29,078 -8% |
| 2012 | $3,878 +16.6% | $31,607 -9.5% |
| 2011 | $3,325 +0.7% | $34,924 -16.2% |
| 2010 | $3,301 +71.9% | $41,672 +67.9% |
| 2009 | $1,920 -2.8% | $24,815 |
| 2008 | $1,977 | $24,815 +4.1% |
| 2007 | -- | $23,831 +6.6% |
| 2006 | $2,022 +4.2% | $22,366 +5.3% |
| 2005 | $1,941 +6.1% | $21,240 +9.1% |
| 2004 | $1,829 +11.1% | $19,467 +4% |
| 2003 | $1,647 -11.8% | $18,716 +6% |
| 2002 | $1,866 +1% | $17,657 +2.8% |
| 2001 | $1,847 +8.5% | $17,182 +5.8% |
| 2000 | $1,703 | $16,241 |
Find assessor info on the county website
Monthly payment
Est. payment
Payment breakdown
Explore the cost of this home by adjusting the details. Changes won't be saved.Climate risks
Neighborhood: 60475
Nearby schools
Schools provided by the listing agent
- District: 194
Source: MRED as distributed by MLS GRID. This data may not be complete. We recommend contacting the local school district to confirm school assignments for this home.
Similar homes
- $89,8004 bd2 ba1k sqft395 Oswego St, Park Forest, IL 60466New
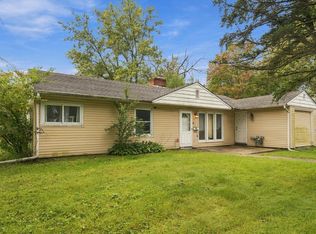 MLS ID #12775790, Steve Budzik, ICandy Realty LLC. MRED as distributed by MLS GRID
 - $142,9003 bd1 ba1.2k sqft13 W 37th St, Steger, IL 60475Active
 MLS ID #12762183, Misael Chacon, Beycome Brokerage Realty LLC. MRED as distributed by MLS GRID
 - $149,0003 bd2 ba940 sqft3300 Butler Ave, Steger, IL 60475Active
 MLS ID #12741164, Donna Dalke, Better Homes & Gardens Real Estate. MRED as distributed by MLS GRID
 - $100,0005 bd2 ba1.6k sqft11548 S State St, Chicago, IL 60628New
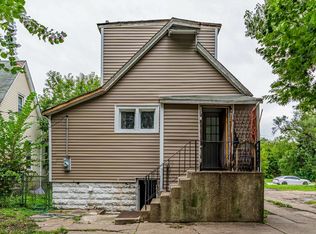 MLS ID #12765217, Javier Alday, Realty of America, LLC. MRED as distributed by MLS GRID
