Your Private Homestead Awaits! Nestled on over 6 acres in Oxford, Georgia, this all-brick 4-bedroom, 2-bath home offers the perfect blend of country living, functionality, and endless possibilities. Whether you’re dreaming of creating a family homestead, hobby farm, or simply enjoying wide-open spaces, this property is ready to bring your vision to life. Step inside to find a versatile finished basement featuring an additional bedroom, bathroom full kitchen and a spacious flex area that could serve as a recreation room, playroom, home gym, or media space. Outdoors, you’ll find everything you need to enjoy and maximize the property, including an above-ground pool, a large workshop with water and electricity, a pole barn, chicken coop and an additional storage shed. The expansive acreage provides plenty of room for animals, gardening, farming, or even the opportunity to build an additional home on the property (buyer to verify with county zoning and approvals). With endless possibilities and plenty of room to grow, this property is ideal for anyone seeking a peaceful lifestyle without sacrificing convenience. Bring your animals, your toys, and your dreams—this one-of-a-kind property is ready to become your own private retreat. Opportunities like this don’t come along often!
Pending
Price cut: $25K (8/6)
$450,000
3422 Highway 81, Oxford, GA 30054
4beds
3,469sqft
Single Family Residence, Residential
Built in 1961
6.67 Acres Lot
$445,800 Zestimate®
$130/sqft
$-- HOA
What's special
Expansive acreageAbove-ground poolAdditional storage shedChicken coopPole barnVersatile finished basementSpacious flex area
- 63 days
- 321
- 19
Zillow last checked:
Listing updated:
Listed by:
Stephanie Purcell,
Century 21 Connect Realty 770-895-7835
Source: FMLS GA,MLS#: 7789764
Facts & features
Interior
Bedrooms & bathrooms
- Bedrooms: 4
- Bathrooms: 2
- Full bathrooms: 2
- Main level bathrooms: 1
- Main level bedrooms: 3
Rooms
- Room types: Family Room, Sun Room, Workshop
Primary bedroom
- Features: In-Law Floorplan
- Level: In-Law Floorplan
Bedroom
- Features: In-Law Floorplan
Primary bathroom
- Features: Tub/Shower Combo
Dining room
- Features: Open Concept
Kitchen
- Features: Country Kitchen, Eat-in Kitchen, Laminate Counters, Second Kitchen
Heating
- Natural Gas
Cooling
- Attic Fan, Central Air
Appliances
- Included: Dishwasher, Electric Range
- Laundry: In Basement, Main Level
Features
- High Speed Internet
- Flooring: Hardwood
- Windows: None
- Basement: Bath/Stubbed,Exterior Entry,Finished,Finished Bath,Full
- Number of fireplaces: 2
- Fireplace features: Basement, Family Room, Wood Burning Stove
- Common walls with other units/homes: No Common Walls
Interior area
- Total structure area: 3,469
- Total interior livable area: 3,469 sqft
- Finished area above ground: 3,469
Video & virtual tour
Property
Parking
- Total spaces: 2
- Parking features: Carport, Driveway, Storage
- Carport spaces: 2
- Has uncovered spaces: Yes
Accessibility
- Accessibility features: Accessible Entrance
Features
- Levels: One
- Stories: 1
- Patio & porch: Deck
- Exterior features: Garden
- Pool features: None
- Spa features: None
- Fencing: Fenced
- Has view: Yes
- View description: Other
- Waterfront features: None
- Body of water: None
Lot
- Size: 6.67 Acres
- Features: Back Yard, Front Yard, Level
Details
- Additional structures: Outbuilding
- Parcel number: 0077000000006000
- Other equipment: None
- Horse amenities: None
Construction
Type & style
- Home type: SingleFamily
- Architectural style: Ranch
- Property subtype: Single Family Residence, Residential
Materials
- Brick 4 Sides
- Foundation: None
- Roof: Composition
Condition
- Resale
- New construction: No
- Year built: 1961
Utilities & green energy
- Electric: Other
- Sewer: Septic Tank
- Water: Well
- Utilities for property: Cable Available
Green energy
- Energy efficient items: None
- Energy generation: None
Community & HOA
Community
- Features: None
- Security: None
- Subdivision: Hwy 81n And Booger Hill Rd.
HOA
- Has HOA: No
Location
- Region: Oxford
Financial & listing details
- Price per square foot: $130/sqft
- Tax assessed value: $354,900
- Annual tax amount: $3,543
- Date on market: 7/8/2026
- Cumulative days on market: 54 days
- Road surface type: Paved
Estimated market value
$445,800
$424,000 - $468,000
$2,949/mo
Price history
| Date | Event | Price |
|---|---|---|
| 8/17/2026 | Pending sale | $450,000$130/sqft |
Source:  FMLS GA #7789764 Report a problem FMLS GA #7789764 Report a problem | ||
| 8/6/2026 | Price change | $450,000-5.3%$130/sqft |
Source: FMLS GA #7789764 Report a problem | ||
| 7/28/2026 | Pending sale | $475,000$137/sqft |
Source: FMLS GA #7789764 Report a problem | ||
| 7/8/2026 | Listed for sale | $475,000+103.4%$137/sqft |
Source: FMLS GA #7789764 Report a problem | ||
| 1/14/2021 | Listing removed | -- |
Source:  FMLS GA Report a problem FMLS GA Report a problem | ||
| 8/28/2020 | Sold | $233,500-8.4%$67/sqft |
Source:  GAMLS #8820673 Report a problem GAMLS #8820673 Report a problem | ||
| 7/27/2020 | Pending sale | $255,000$74/sqft |
Source: Mark Spain Real Estate #6751518 Report a problem | ||
| 7/13/2020 | Listed for sale | $255,000+28.1%$74/sqft |
Source: Mark Spain Real Estate #6751518 Report a problem | ||
| 4/25/2017 | Listing removed | $199,000$57/sqft |
Source: VIRTUAL PROPERTIES REALTY.NET, LLC #5765971 Report a problem | ||
| 10/29/2016 | Listed for sale | $199,000+49.1%$57/sqft |
Source: VIRTUAL PROPERTIES REALTY.NET, LLC #5765971 Report a problem | ||
| 1/4/2013 | Sold | $133,500-4.6%$38/sqft |
Source: Public Record Report a problem | ||
| 10/17/2012 | Listed for sale | $139,900+7.6%$40/sqft |
Source: Colony Realty Company #07005692 Report a problem | ||
| 12/30/1998 | Sold | $130,000$37/sqft |
Source: Public Record Report a problem | ||
Public tax history
| Year | Property taxes | Tax assessment |
|---|---|---|
| 2025 | $3,543 +6.1% | $141,960 +5.8% |
| 2024 | $3,338 +3.1% | $134,160 +5% |
| 2023 | $3,237 +0.7% | $127,800 +15.6% |
| 2022 | $3,214 +12.5% | $110,560 +17.3% |
| 2021 | $2,858 +8.4% | $94,240 +21.9% |
| 2020 | $2,636 +0.8% | $77,280 +1.4% |
| 2019 | $2,616 +5.3% | $76,200 +5.3% |
| 2018 | $2,484 +24.6% | $72,360 +24.6% |
| 2017 | $1,994 | $58,080 +6.5% |
| 2016 | $1,994 | $54,520 -1.7% |
| 2015 | $1,994 +4.8% | $55,440 -6.5% |
| 2014 | $1,903 | $59,320 +11.1% |
| 2013 | -- | $53,400 -51.6% |
| 2012 | -- | $110,360 +47% |
| 2011 | -- | $75,080 -2.9% |
| 2010 | -- | $77,360 -9% |
| 2009 | -- | $85,040 -61.3% |
| 2008 | $2,416 | $219,700 |
| 2007 | $2,416 +1.6% | $219,700 +1.5% |
| 2006 | $2,378 -0.9% | $216,500 -0.7% |
| 2005 | $2,401 +19.1% | $218,100 +13.2% |
| 2004 | $2,016 +5.3% | $192,600 +4.1% |
| 2003 | $1,915 -0.2% | $185,100 |
| 2002 | $1,919 -4% | $185,100 |
| 2001 | $1,999 +32.5% | $185,100 +32.8% |
| 2000 | $1,508 | $139,400 |
Find assessor info on the county website
Monthly payment
Est. payment
Payment breakdown
Explore the cost of this home by adjusting the details. Changes won't be saved.Climate risks
Neighborhood: 30054
Nearby schools
Schools provided by the listing agent
- Elementary: Flint Hill
- Middle: Veterans Memorial - Newton
- High: Newton
Source: FMLS GA. This data may not be complete. We recommend contacting the local school district to confirm school assignments for this home.
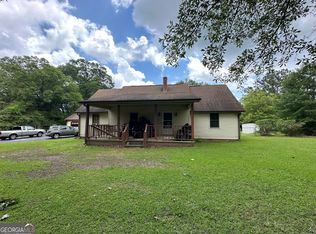
Similar homes
- $499,0003 bd2 ba2.6k sqft20 Tabor Forest Dr, Oxford, GA 30054Active
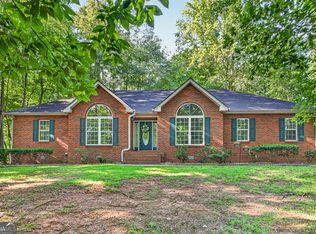
 MLS ID #10788156, Tara Sachs, Virtual Properties Realty.com. GAMLS
 - $579,9005 bd5 ba4.7k sqft65 Ashford Dr, Oxford, GA 30054Active
 MLS ID #10815563, Jessica Pedreira, Virtual Properties Realty.com. GAMLS
 - $449,0003 bd2 ba1.9k sqft3241 Broadnax Mill Rd, Loganville, GA 30052Active
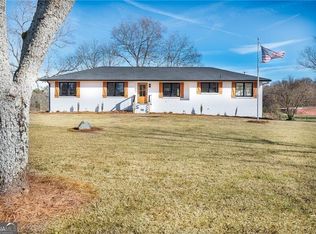 MLS ID #10820604, Andrea Malcom Campbell, Malcom & Malcom Realty Prof.. GAMLS
 - $--3 bd3 ba2.1k sqft1447 Gardner Rd NW, Conyers, GA 30012AuctionAuction.com 2
- $460,0004 bd2 ba2.6k sqft4011 Lafayette Way, Loganville, GA 30052For Sale
 MLS ID #7828369, Andrea Seeney, Atlanta Fine Homes Sotheby's International. FMLS GA
 - $425,0003 bd2 ba1.8k sqft493 Youth Jersey Rd, Covington, GA 30014ActiveMLS ID #10833695, Justin Bridges, Virtual Properties Realty.com. GAMLS
- $450,0004 bd3 ba2.6k sqft727 Tanners Bridge Cir, Bethlehem, GA 30620ActiveMLS ID #10833168, Cecilia Van Ness, Atlanta Communities. GAMLS
- $450,0005 bd3 ba2.1k sqft3587 Miller Bottom Rd, Loganville, GA 30052ActiveMLS ID #10809943, Mercille Adams, Hester Group, REALTORS. GAMLS
- $450,0004 bd5 ba3.7k sqft3641 Mountain Cove Rd, Snellville, GA 30039ActiveMLS ID #10837571, Candace Caldwell, BHGRE Metro Brokers. GAMLS
- $420,0003 bd3 ba3.7k sqft1145 Jackson Lake Rd, Jackson, GA 30233ActiveMLS ID #10827870, Juliette Contreras, BHGRE Metro Brokers. GAMLS
- $449,9994 bd4 ba3.5k sqft2223 Angela Dr SW, Lilburn, GA 30047ActiveMLS ID #10829916, Walter Aguirre, RE/MAX Center. GAMLS
- $469,0004 bd2 ba2.4k sqft3305 Kelly Glen Ct, Dacula, GA 30019For SaleMLS ID #7746103, Justin S White, Rock River Realty, LLC.. FMLS GA
- $359,9003 bd3 ba3.4k sqft3241 Victoria Place Dr, Loganville, GA 30052Active Under ContractMLS ID #10835991, Zain Arif, Keller Williams Realty PeachtreeRoad. GAMLS
- $465,0002 bd3 ba2k sqft342 Spears Rd, Mansfield, GA 30055ActiveMLS ID #10805553, Charlotte L Johnson, The American Realty. GAMLS
- $579,9004 bd3 ba3.8k sqft3806 Loganville Hwy, Loganville, GA 30052ActiveMLS ID #10825205, Jenneisha Parker, Hester Group, REALTORS. GAMLS
- $480,0004 bd5 ba3.9k sqft1801 Sycamore Dr, Loganville, GA 30052For SaleMLS ID #7772816, Beth Ann Hunter, RPM Realty, Inc.. FMLS GA
- $468,0004 bd3 ba2.2k sqft1814 Oak Branch Way, Loganville, GA 30052ActiveMLS ID #10720432, Christopher Cornish, BHGRE Metro Brokers. GAMLS
- $450,0004 bd2 ba3.5k sqft1526 Hickory Dr SW, Lilburn, GA 30047ActiveMLS ID #10773472, Josh Pitre, Engel & V?lkers Atlanta. GAMLS
- $410,0004 bd3 ba3.3k sqft3382 Summit Glen Dr, Loganville, GA 30052ActiveMLS ID #10808967, Lizbeth Cuevas, Harry Norman Realtors. GAMLS
- $575,0004 bd5 ba2.4k sqft1543 Thompson Mill Rd, Monroe, GA 30655ActiveMLS ID #10794031, Emily Mackenzie, BHGRE Metro Brokers. GAMLS
