A rare waterfront opportunity in coveted Mallard Cove, a tucked-away two-cul-de-sac community on Lake Ray Hubbard where homes are rarely for sale. Enjoy peaceful views, mature trees, and unforgettable sunsets from this Dutch Colonial–inspired custom home with timeless curb appeal, thoughtful updates, and connection to the water. Set beneath mature trees, the home makes a memorable first impression with limewashed brick, gambrel-style roofline, dormer windows, black shutters, and covered front porch. Inside, LVP flooring, high ceilings, custom millwork, plantation shutters, updated lighting, and updated vinyl windows create a bright, welcoming atmosphere with lake views throughout the main living spaces and owner’s suite. The family room is designed to enjoy the setting, with custom built-ins, a gas fireplace, and large windows overlooking the covered patio, backyard, and lake beyond. The casual dining area continues the view-filled experience, offering a beautiful place for morning coffee, relaxed meals, or games at the bar-height table. The updated kitchen offers timeless style with white shaker-style cabinetry, granite counters, black hardware, stainless refrigerator, dishwasher, farmhouse sink, Viking gas range, and vent hood. Whether you're entertaining or enjoying quiet evenings on the patio, the layout is ideal. A lake-view den with walk-in closet offers options for working remotely, relaxing, or hosting guests. The owner’s suite feels like a private retreat with lake views, patio access, a see-through fireplace, custom closet built-ins, and updated bath with double quartz vanity, lit mirrors, clawfoot tub, dual shower heads, frameless glass, and built-in linen storage. Outdoors, a covered patio opens to a large picturesque yard framed by mature trees and lake views. Bring your watercraft right up to the steel retaining wall with a ladder for easy access in and out of the water - paddleboat included. Text for more photos, video, survey, floor plan, and docs.
Sold
Price Unknown
3422 Mallard Park, Rowlett, TX 75088
3beds
2,984sqft
Single Family Residence
Built in 1993
0.37 Acres Lot
$632,900 Zestimate®
$--/sqft
$3,391 Estimated rent
Home value
$632,900
$595,000 - $665,000
$3,391/mo
Zestimate® history
Owner options
List your home for rent
$3,391/mo
Rent Zestimate®
Find your next renter with Zillow Rental Manager. Plus, with online applications, you can quickly screen prospective tenants – for free.
$3,391/mo
Rent Zestimate®
Refinance and save
Refinancing to a lower rate could help reduce your monthly payments and save thousands over the life of the loan.
Explore your selling options
Work with a Zillow partner agent
Leverage their expertise and Zillow's premium Showcase listings to get your home seen by more buyers.
Get startedList with your own agent
Get your home in front of millions of buyers by listing it on Zillow.
Learn how to do itSell it yourself
Take full control of how buyers see your home on Zillow by listing For Sale by Owner (FSBO).
List your homeWhat's special
Zillow last checked:
Listing updated:
Listed by:
Cindy Dunnican 0461619 214-403-8448,
Coldwell Banker Apex, REALTORS 972-772-9300,
Cory Dunnican 0497540 214-403-8454,
Coldwell Banker Apex, REALTORS
Bought with:
Amber Corral, 0739265
Bradford Elite Real Estate LLC
Source: NTREIS,MLS#: 21261730
Facts & features
Interior
Bedrooms & bathrooms
- Bedrooms: 3
- Bathrooms: 3
- Full bathrooms: 2
- 1/2 bathrooms: 1
Primary bedroom
- Features: Closet Cabinetry, Ceiling Fan(s), En Suite Bathroom, Fireplace, Sitting Area in Primary, Walk-In Closet(s)
- Level: First
- Dimensions: 14 x 22
Bedroom
- Features: Ceiling Fan(s), En Suite Bathroom, Split Bedrooms, Walk-In Closet(s)
- Level: Second
- Dimensions: 18 x 13
Bedroom
- Features: Ceiling Fan(s), En Suite Bathroom, Split Bedrooms, Walk-In Closet(s)
- Level: Second
- Dimensions: 15 x 15
Primary bathroom
- Features: Built-in Features, Dual Sinks, En Suite Bathroom, Linen Closet, Solid Surface Counters, Separate Shower
- Level: First
- Dimensions: 14 x 13
Breakfast room nook
- Features: Breakfast Bar, Ceiling Fan(s)
- Level: First
- Dimensions: 18 x 10
Den
- Features: Ceiling Fan(s)
- Level: First
- Dimensions: 18 x 13
Dining room
- Level: First
- Dimensions: 14 x 12
Other
- Features: Built-in Features, Dual Sinks, En Suite Bathroom, Jack and Jill Bath, Solid Surface Counters
- Level: Second
- Dimensions: 15 x 7
Half bath
- Level: First
- Dimensions: 6 x 4
Kitchen
- Features: Breakfast Bar, Built-in Features, Eat-in Kitchen, Granite Counters, Pantry, Walk-In Pantry
- Level: First
- Dimensions: 13 x 14
Laundry
- Features: Built-in Features
- Level: First
- Dimensions: 7 x 11
Living room
- Features: Built-in Features, Ceiling Fan(s), Fireplace
- Level: First
- Dimensions: 18 x 19
Heating
- Central, Natural Gas
Cooling
- Central Air, Ceiling Fan(s), Electric
Appliances
- Included: Some Gas Appliances, Built-In Gas Range, Dishwasher, Disposal, Gas Water Heater, Plumbed For Gas, Range, Refrigerator, Some Commercial Grade, Wine Cooler
- Laundry: Washer Hookup, Dryer Hookup, ElectricDryer Hookup, GasDryer Hookup, Laundry in Utility Room
Features
- Built-in Features, Decorative/Designer Lighting Fixtures, Double Vanity, Eat-in Kitchen, Granite Counters, High Speed Internet, Pantry, Paneling/Wainscoting, Smart Home, Cable TV, Vaulted Ceiling(s), Natural Woodwork, Walk-In Closet(s), Wired for Sound
- Flooring: Brick, Carpet, Ceramic Tile, Luxury Vinyl Plank, Wood
- Windows: Bay Window(s), Shutters, Window Coverings
- Has basement: No
- Number of fireplaces: 2
- Fireplace features: Bedroom, Bath, Family Room, Gas Log
Interior area
- Total interior livable area: 2,984 sqft
Property
Parking
- Total spaces: 3
- Parking features: Driveway, Garage, Garage Door Opener, Garage Faces Side
- Attached garage spaces: 3
Features
- Levels: Two
- Stories: 2
- Patio & porch: Front Porch, Patio, Covered
- Exterior features: Lighting, Rain Gutters
- Pool features: None
- Fencing: Back Yard,Fenced,Gate,Wrought Iron
- Has view: Yes
- View description: Water
- Has water view: Yes
- Waterfront features: Lake Front, Waterfront
Lot
- Size: 0.37 Acres
- Features: Back Yard, Corner Lot, Cul-De-Sac, Irregular Lot, Lawn, Landscaped, Subdivision, Sprinkler System, Few Trees, Waterfront, Retaining Wall
Details
- Parcel number: 440143000A0070000
Construction
Type & style
- Home type: SingleFamily
- Architectural style: Other,Detached
- Property subtype: Single Family Residence
Materials
- Brick
- Foundation: Slab
- Roof: Composition
Condition
- Year built: 1993
Utilities & green energy
- Sewer: Public Sewer
- Water: Public
- Utilities for property: Sewer Available, Underground Utilities, Water Available, Cable Available
Green energy
- Energy efficient items: Doors, Thermostat, Windows
Community & HOA
Community
- Features: Curbs, Sidewalks
- Security: Security System Owned, Security System, Carbon Monoxide Detector(s), Smoke Detector(s)
- Subdivision: Mallard Cove
HOA
- Has HOA: No
Location
- Region: Rowlett
Financial & listing details
- Tax assessed value: $571,250
- Annual tax amount: $14,355
- Date on market: 5/7/2026
- Cumulative days on market: 26 days
- Listing terms: Cash,Conventional,FHA,VA Loan
Price history
| Date | Event | Price |
|---|---|---|
| 6/30/2026 | Sold | -- |
Source: NTREIS #21261730 Report a problem | ||
| 6/9/2026 | Pending sale | $750,000$251/sqft |
Source: NTREIS #21261730 Report a problem | ||
| 6/4/2026 | Contingent | $750,000$251/sqft |
Source: NTREIS #21261730 Report a problem | ||
| 6/2/2026 | Listed for sale | $750,000$251/sqft |
Source: NTREIS #21261730 Report a problem | ||
| 6/1/2026 | Contingent | $750,000$251/sqft |
Source: NTREIS #21261730 Report a problem | ||
| 5/7/2026 | Listed for sale | $750,000+15.4%$251/sqft |
Source: NTREIS #21261730 Report a problem | ||
| 8/3/2023 | Sold | -- |
Source: NTREIS #20201302 Report a problem | ||
| 7/28/2023 | Pending sale | $650,000$218/sqft |
Source: NTREIS #20201302 Report a problem | ||
| 7/11/2023 | Contingent | $650,000$218/sqft |
Source: NTREIS #20201302 Report a problem | ||
| 7/11/2023 | Listing removed | -- |
Source: NTREIS #20201302 Report a problem | ||
| 7/7/2023 | Contingent | $650,000$218/sqft |
Source: NTREIS #20201302 Report a problem | ||
| 6/23/2023 | Price change | $650,000-7.1%$218/sqft |
Source: NTREIS #20201302 Report a problem | ||
| 6/1/2023 | Price change | $699,990-3.4%$235/sqft |
Source: NTREIS #20201302 Report a problem | ||
| 5/2/2023 | Price change | $725,000-1.4%$243/sqft |
Source: NTREIS #20201302 Report a problem | ||
| 4/27/2023 | Listed for sale | $735,000$246/sqft |
Source: NTREIS #20201302 Report a problem | ||
| 4/19/2023 | Listing removed | -- |
Source: NTREIS #20201302 Report a problem | ||
| 3/23/2023 | Price change | $735,000-5.2%$246/sqft |
Source: NTREIS #20201302 Report a problem | ||
| 1/29/2023 | Price change | $775,000-5.5%$260/sqft |
Source: NTREIS #20201302 Report a problem | ||
| 1/2/2023 | Price change | $819,900-3.5%$275/sqft |
Source: NTREIS #20201302 Report a problem | ||
| 11/11/2022 | Listed for sale | $849,900+55.9%$285/sqft |
Source: NTREIS #20201302 Report a problem | ||
| 9/14/2020 | Sold | -- |
Source: Agent Provided Report a problem | ||
| 8/19/2020 | Pending sale | $545,000$183/sqft |
Source: Coldwell Banker Realty #14276077 Report a problem | ||
| 7/4/2020 | Price change | $545,000-0.2%$183/sqft |
Source: Coldwell Banker Realty #14276077 Report a problem | ||
| 4/8/2020 | Price change | $546,000-1.8%$183/sqft |
Source: Coldwell Banker Realty - Flower Mound #14276077 Report a problem | ||
| 2/10/2020 | Listed for sale | $556,000$186/sqft |
Source: Coldwell Banker Residential #14276077 Report a problem | ||
Public tax history
| Year | Property taxes | Tax assessment |
|---|---|---|
| 2025 | $7,010 -0.2% | $571,250 -3.3% |
| 2024 | $7,024 +34.8% | $591,040 +16.3% |
| 2023 | $5,211 | $508,380 |
Find assessor info on the county website
Neighborhood: Toler Bay Estates
Nearby homes
- $455,1003 bd2 ba2.6k sqft3420 Mallard Park, Rowlett, TX 75088Off Market
- $609,1004 bd3 ba3.4k sqft3424 Mallard Park, Rowlett, TX 75088Off Market
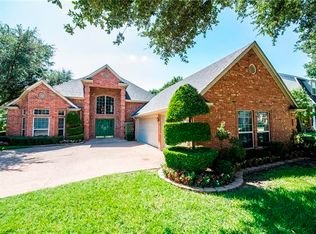
- $379,9003 bd2 ba2.4k sqft3418 Mallard Park, Rowlett, TX 75088Off Market
- $389,7003 bd3 ba2.8k sqft3434 Mallard Park, Rowlett, TX 75088Off Market
- $567,6004 bd3 ba3.1k sqft3426 Mallard Park, Rowlett, TX 75088Off Market
- $410,3003 bd2 ba2.2k sqft3410 Mallard Park, Rowlett, TX 75088Off Market
- $452,8004 bd3 ba3.3k sqft3432 Mallard Park, Rowlett, TX 75088Off Market
- $--4 bd2 ba2.8k sqft3416 Mallard Park, Rowlett, TX 75088Sold
Nearby schools
GreatSchools rating
- 5/10Rowlett Elementary SchoolGrades: PK-5Distance: 1.1 mi
- NALyles Middle SchoolGrades: 8Distance: 1.6 mi
- 4/10Rowlett High SchoolGrades: 9-12Distance: 1 mi
Schools provided by the listing agent
- District: Garland ISD
Source: NTREIS. This data may not be complete. We recommend contacting the local school district to confirm school assignments for this home.
Get a cash offer in 3 minutes
Find out how much your home could sell for in as little as 3 minutes with a no-obligation cash offer.
Estimated market value
$632,900
Get a cash offer in 3 minutes
Find out how much your home could sell for in as little as 3 minutes with a no-obligation cash offer.
Estimated market value
$632,900
- Texas
- Dallas County
- Rowlett
- 75088
- Toler Bay Estates
- 3422 Mallard Park
