Skip main navigation
Off market
  • $270,700

    3422 Marie Dr, Sherman, TX 75090

    3beds
    1,332sqft
    Single Family Residence
    Built in ----
    -- sqft lot
    $270,700 Zestimate®
    $203/sqft
    $1,578 Estimated rent

    Home value

    $270,700

    $244,000 - $298,000

    $1,578/mo

    Zestimate® history
    Loading
    Loading...

    Owner options

    List your home for rent

    $1,578/mo

    Rent Zestimate®

    Find your next renter with Zillow Rental Manager. Plus, with online applications, you can quickly screen prospective tenants – for free.

    Learn more

    $1,578/mo

    Rent Zestimate®

    Refinance and save

    $1,798/mo

    Est. payment

    Refinancing to a lower rate could help reduce your monthly payments and save thousands over the life of the loan.

    See today's rates

    $1,798/mo

    Est. payment

    Explore your selling options

    Work with a Zillow partner agent

    Leverage their expertise and Zillow's premium Showcase listings to get your home seen by more buyers.

    Get started

    List with your own agent

    Get your home in front of millions of buyers by listing it on Zillow.

    Learn how to do it

    Sell it yourself

    Take full control of how buyers see your home on Zillow by listing For Sale by Owner (FSBO).

    List your home

    What's special

    Brick exteriorStainless steel dishwasher

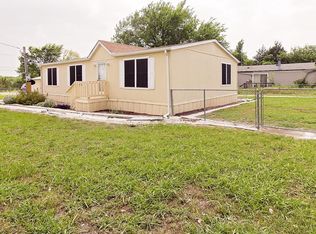
    A one-story floorplan featured at Sweetwater Springs in Sherman, TX. With beautiful brick exterior. The energy efficiencies included in this new construction home are sure to keep you comfortable in the heat of summer and the colder months. Inside this 3 bedroom, 2 bathroom home, you'll find 1,332 square feet of comfortable living. The living area is an open concept, where your kitchen, living, and dining areas blend seamlessly into a space perfect for everyday living and entertaining. The kitchen features an island, stainless steel dishwasher and range, and pantry which are sure to make meal prep easy. You'll never be too far from the action with the living area right there. In every bedroom you'll have carpeted floors and a closet. Whether these rooms become bedrooms, office spaces, or other bonus rooms, there is sure to be comfort. The primary bedroom has its own attached bathroom that features a walk-in closet. Featuring an oversized shower and laminate wood plank flooring. Minimum Requirements (Read Before Contacting us) To save your time and ours, please review these requirements: You credit score is very important. Lower FICO credit score means more risk and affects your qualification. Household income: 3x rent ($5,582+/month), No evictions in the last 5 years, No broken leases, Stable employment (6+ months), No landlord debt, No violent felonies, If you do not meet these requirements, please do not apply. Preferred Applicant Profile: Applicants who meet the following receive the best pricing and deposit terms: Credit score 700+, Income 3x rent, Strong rental history, long term employment How Pricing Works: Base rent is $1,595. Final rent and deposit are based on the applicant's credit tier, income, and rental history. This ensures fair, consistent, and practical risk based pricing for all applicants. Tenant pays all utilities and is responsible for total yard upkeep including sprinklers, mowing, edge, bushes. Minimum lease is 1 year. Sorry no section 8 or government vouchers. application will be via Zillow. Must have steady income and no evictions or broken leases.

    This property is off market, which means it's not currently listed for sale or rent on Zillow. This may be different from what's available on other websites or public sources.
    Zillow last checked:

    Listing updated:

    Source: Zillow Rentals

    Facts & features

    Interior

    Bedrooms & bathrooms
    • Bedrooms: 3
    • Bathrooms: 2
    • Full bathrooms: 2
    Heating
    • Forced Air, Heat Pump
    Cooling
    • Central Air
    Appliances
    • Included: Dishwasher, Freezer, Microwave, Oven, WD Hookup
    • Laundry: Hookups
    Features
    • WD Hookup, Walk In Closet
    • Flooring: Carpet, Hardwood
    Interior area
    • Total interior livable area: 1,332 sqft

    Property

    Parking
    • Parking features: Attached
    • Has attached garage: Yes
    • Details: Contact manager
    Features
    • Exterior features: Heating system: Forced Air, No Utilities included in rent, Walk In Closet

    Construction

    Type & style
    • Home type: SingleFamily
    • Property subtype: Single Family Residence

    Community & HOA

    Community
    • Deposit fee: $1,695
    Location
    • Region: Sherman

    Financial & listing details

    • Price per square foot: $203/sqft
    • Date on market: 3/1/2026
    • Lease term: 1 Year

    Price history

    DateEventPrice
    3/24/2026Listing removed$1,695$1/sqft
    Source: Zillow Rentals Report a problem
    2/21/2026Price change$1,695+6.3%$1/sqft
    Source: Zillow Rentals Report a problem
    1/26/2026Price change$1,595-14.9%$1/sqft
    Source: Zillow Rentals Report a problem
    10/19/2025Listed for rent$1,875$1/sqft
    Source: Zillow Rentals Report a problem

    Public tax history

    Tax history is unavailable.

    Neighborhood: 75090

    Nearby schools

    GreatSchools rating
    Get a cash offer in 3 minutes
    Find out how much your home could sell for in as little as 3 minutes with a no-obligation cash offer.
    Estimated market value
    $270,700
    Get a cash offer in 3 minutes
    Find out how much your home could sell for in as little as 3 minutes with a no-obligation cash offer.
    Estimated market value
    $270,700